Charming 1950 brick duplex located in Kanawha County at 206 Lovell Dr., Charleston, WV. This property features two units, each offering approximately 500 sq ft of living space, with central A/C and forced-air gas heat. Both apartments include a kitchen, living room, bedroom, bathroom, and a flexible office or dining area. Tenants also have access to basement storage, along with separate laundry hookups for each unit and ample on street parking.
The main-level unit features hardwood floors, beautiful original woodwork, a decorative tiled fireplace with the original mantel, a gas range in the kitchen, and access to a rear deck.
The upper unit offers original dark oak woodwork, hardwood flooring in the living room, a decorative tiled fireplace with original mantel, an electric range in the kitchen, and a private balcony just off the kitchen.
Closed
$90,500
206 Lovell Dr, Charleston, WV 25302
2beds
--sqft
Duplex, Multi Family
Built in 1950
-- sqft lot
$90,600 Zestimate®
$--/sqft
$1,039 Estimated rent
Home value
$90,600
$84,000 - $97,000
$1,039/mo
Zestimate® history
Owner options
List your home for rent
$1,039/mo
Rent Zestimate®
Find your next renter with Zillow Rental Manager. Plus, with online applications, you can quickly screen prospective tenants – for free.
$1,039/mo
Rent Zestimate®
Refinance and save
$441/mo
Est. payment
Refinancing to a lower rate could help reduce your monthly payments and save thousands over the life of the loan.
$441/mo
Est. payment
Explore your selling options
Work with a Zillow partner agent
Leverage their expertise and Zillow's premium Showcase listings to get your home seen by more buyers.
Get startedList with your own agent
Get your home in front of millions of buyers by listing it on Zillow.
Learn how to do itSell it yourself
Take full control of how buyers see your home on Zillow by listing For Sale by Owner (FSBO).
List your homeWhat's special
Forced-air gas heatBrick duplexAmple on street parkingBeautiful original woodworkOriginal dark oak woodworkHardwood floors
Zillow last checked:
Listing updated:
Listed by:
Kimberly S Bennett 304-991-5515 betterwithbennett@gmail.com,
LPT Realty, LLC
Bought with:
Non-Member Non-Member, 9999
Non-Member
Source: MLS Now,MLS#: 5200334 Originating MLS: Other/Unspecificed
Originating MLS: Other/UnspecificedFacts & features
Interior
Bedrooms & bathrooms
- Bedrooms: 2
- Bathrooms: 2
- Full bathrooms: 2
Heating
- Forced Air, Gas
Cooling
- Central Air
Appliances
- Laundry: In Basement
Features
- Basement: Unfinished
Property
Parking
- Parking features: On Street
Features
- Levels: Two
- Stories: 2
Lot
- Size: 3,049 Square Feet
- Features: Flat, Level
Details
- Parcel number: 2012002403070001
- Special conditions: Standard
Construction
Type & style
- Home type: MultiFamily
- Property subtype: Duplex, Multi Family
Materials
- Attic/Crawl Hatchway(s) Insulated, Brick
- Foundation: Block
- Roof: Asphalt,Fiberglass
Condition
- Year built: 1950
Utilities & green energy
- Sewer: Public Sewer
- Water: Public
Community & HOA
Location
- Region: Charleston
Financial & listing details
- Tax assessed value: $68,500
- Annual tax amount: $913
- Date on market: 4/11/2026
- Cumulative days on market: 43 days
- Listing terms: Cash,Conventional
- Tenant pays: Electricity, Gas, Sewer, Water
Price history
| Date | Event | Price |
|---|---|---|
| 6/4/2026 | Sold | $90,500-14.2% |
Source:  MLS Now #5200334 Report a problem MLS Now #5200334 Report a problem | ||
| 5/21/2026 | Pending sale | $105,500 |
Source: MLS Now #5200334 Report a problem | ||
| 4/11/2026 | Listed for sale | $105,500+55.1% |
Source: MLS Now #5200334 Report a problem | ||
| 10/7/2002 | Sold | $68,000 |
Source: Public Record Report a problem | ||
Public tax history
| Year | Property taxes | Tax assessment |
|---|---|---|
| 2025 | $1,984 | $41,100 |
| 2024 | $1,984 +5.9% | $41,100 +5.9% |
| 2023 | $1,874 | $38,820 +6.1% |
| 2022 | -- | $36,600 |
| 2021 | -- | $36,600 |
| 2020 | -- | $36,600 |
| 2019 | -- | $36,600 +100% |
| 2018 | $261 +0.6% | $18,300 |
| 2017 | $260 +0.6% | $18,300 |
| 2016 | $258 | $18,300 |
Find assessor info on the county website
Neighborhood: West Side
Nearby homes
- $61,0004 bd2 ba864 sqft206 Lovell Dr, Charleston, WV 25302Off Market
- $--1 bd1 ba500 sqft206 Lovell Dr #B, Charleston, WV 25302Off Market

- $--1 bd1 ba500 sqft206 Lovell Dr #A, Charleston, WV 25302Off Market

- $75,1002 bd1 ba860 sqft208 Lovell Dr, Charleston, WV 25302Off Market
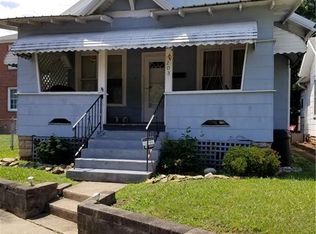
- $50,8003 bd1 ba1.6k sqft204 Lovell Dr, Charleston, WV 25302Off Market
- $27,5003 bd1 ba1k sqft210 Lovell Dr, Charleston, WV 25302Sold
- $--1 bd1 ba-- sqft114 Glenwood Ave, Charleston, WV 25302Off Market
- $72,5003 bd1 ba1.5k sqft202 Lovell Dr, Charleston, WV 25302Off Market
Nearby schools
GreatSchools rating
- 2/10West Side Elementary SchoolGrades: PK-5Distance: 0.4 mi
- 3/10Stonewall Jackson Middle SchoolGrades: 6-8Distance: 0.5 mi
- 3/10Capital High SchoolGrades: 9-12Distance: 4.5 mi
Schools provided by the listing agent
- District: Kanawha WVCSD
Source: MLS Now. This data may not be complete. We recommend contacting the local school district to confirm school assignments for this home.


Get pre-qualified for a loan
At Zillow Home Loans, we can pre-qualify you in as little as 5 minutes with no impact to your credit score.An equal housing lender. NMLS #10287.
Sell for more on Zillow
Get a Zillow Showcase℠ listing at no additional cost and you could sell for .
$90,600
2% more
+$1,812
With Zillow Showcase(estimated)
$92,412
- West Virginia
- Kanawha County
- Charleston
- 25302
- West Side
- 206 Lovell Dr
Nearby cities
Nearby neighborhoods
Nearby zip codes
Other Charleston Topics
