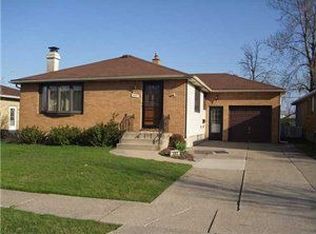
*AUCTION* This property sold to highest offer on Thursday, October 29th at 7pm by public online offering to settle estate trust. Trustee has chosen to use transparent & competitive bidding to determine the price & buyer. The price shown is the starting bid by default and has no bearing on sale price. An excellent opportunity to buy a solid brick 4 bedroom ranch with full basement, a nice fenced yard, and attached garage, in a convenient and accessible location. Featuring oak floors throughout, the spacious & bright living room features a large bay window, a dining area, kitchen with eating area, and 4 right-size bedrooms plus updated full bath. Head downstairs to the full basement and find the laundry area with new sink, half-bath with shower, and a blank slate for finishing how you wish. Brand new electric service and breaker panel. Brand new sump hole just installed with new pump. New furnace & central air conditioning in 2024. Concrete driveway leads to attached 1 car garage with brand-new garage door & opener. The convenient location near Dick Rd. & Geo. Urban Blvd. gets you on the 33Expressway or 90 quickly, making this the ideal place to call home. The first time in many, many years this home has been offered for sale. Clear title guaranteed, all taxes current. Contingency free purchase. Financing allowed. Bidder Information Pkg. available at preview - showing by appointment. Bidding info., terms & preview times available on computer page.
Under contract
Est. $100,000
206 Lydia Ln, Cheektowaga, NY 14225
4beds
1,620sqft
Single Family Residence
Built in 1960
6,534 Square Feet Lot
$273,800 Zestimate®
$62/sqft
$-- HOA
What's special
Attached garageNice fenced yardFull basementDining areaOak floors throughoutHalf-bath with showerLarge bay window
- 30 days
- 5,563
- 431
Zillow last checked:
Listing updated:
Listed by:
Randy Moyer 716-937-7493,
MOYER AUCTION & ESTATE CO
Source: My State MLS,MLS#: 12023332
Facts & features
Interior
Bedrooms & bathrooms
- Bedrooms: 4
- Bathrooms: 1
- Full bathrooms: 1
Rooms
- Room types: First Floor Bathroom, First Floor Master Bedroom, Kitchen, Living Room, Master Bedroom
Kitchen
- Features: Open, Laminate Counters
Basement
- Area: 0
Heating
- Natural Gas, Forced Air
Cooling
- Central
Appliances
- Included: Dishwasher, Oven
Features
- Flooring: Hardwood, Carpet, Vinyl
- Basement: Full,Bathrooms(1)
- Has fireplace: No
Interior area
- Total structure area: 1,620
- Total interior livable area: 1,620 sqft
- Finished area above ground: 1,620
Property
Parking
- Total spaces: 1
- Parking features: Driveway, Attached
- Garage spaces: 1
- Has uncovered spaces: Yes
Features
- Stories: 1
- Patio & porch: Patio
- Exterior features: Utilities
Lot
- Size: 6,534 Square Feet
- Features: Near Bus
Details
- Parcel number: 000000092.0000006061.000
- Lease amount: $0
- Special conditions: Auction,Estate
Construction
Type & style
- Home type: SingleFamily
- Architectural style: Ranch
- Property subtype: Single Family Residence
Materials
- Masonry - Brick, Brick Siding
- Roof: Asphalt
Condition
- New construction: No
- Year built: 1960
Utilities & green energy
- Electric: Amps(100)
- Sewer: Municipal
- Water: Municipal
- Utilities for property: Naturl Gas Available
Community & HOA
HOA
- Has HOA: No
Location
- Region: Cheektowaga
Financial & listing details
- Price per square foot: $62/sqft
- Tax assessed value: $302,667
- Annual tax amount: $7,319
- Date on market: 10/11/2026
- Date available: 10/10/2026
- Listing agreement: Exclusive
Estimated market value
$273,800
$246,000 - $298,000
$2,564/mo
Public tax history
| Year | Property taxes | Tax assessment |
|---|---|---|
| 2025 | -- | $227,000 |
| 2024 | -- | $227,000 |
| 2023 | -- | $227,000 |
| 2022 | -- | $227,000 +15.2% |
| 2021 | -- | $197,000 +35.6% |
| 2020 | -- | $145,250 -2.6% |
| 2019 | -- | $149,100 |
| 2018 | -- | $149,100 |
| 2017 | $3,751 +36.8% | $149,100 +24.3% |
| 2016 | $2,742 | $120,000 |
| 2015 | -- | $120,000 +4.3% |
| 2014 | -- | $115,000 +61.3% |
| 2013 | -- | $71,300 +9.9% |
| 2012 | -- | $64,900 |
| 2011 | -- | $64,900 |
| 2010 | -- | $64,900 |
| 2009 | -- | $64,900 |
| 2008 | -- | $64,900 |
| 2007 | -- | $64,900 |
| 2006 | -- | $64,900 |
| 2005 | -- | $64,900 |
| 2004 | -- | $64,900 |
| 2003 | -- | $64,900 |
| 2002 | -- | $64,900 |
| 2001 | -- | $64,900 |
| 2000 | -- | $64,900 |
Find assessor info on the county website
Climate risks
Neighborhood: 14225
Nearby schools
Schools provided by the listing agent
- District: 000000
Source: My State MLS. This data may not be complete. We recommend contacting the local school district to confirm school assignments for this home.