Wow!!! No expense spared! Nothing left untouched! This home has been completely remodeled from top to bottom!!! Brand new everything...roof, vinyl siding, windows, doors, flooring, trim, paint, kitchen, bathrooms, lighting and electrical, plumbing, furnace, AC, insulated basement and more! All permits pulled, this house is as close to new as you can get! Nestled on a cul de sac with a fenced yard, new deck and porch and new shed for extra storage. You won't want to miss this one!!!
For sale
$219,900
206 Lynwood Cir, Lansing, MI 48906
3beds
1,008sqft
Single Family Residence
Built in 1967
7,405 Square Feet Lot
$213,700 Zestimate®
$218/sqft
$-- HOA
What's special
Fenced yardInsulated basementNew deck and porch
- 3 days
- 369
- 39
Zillow last checked:
Listing updated:
Listed by:
Jessica Hillyer 517-420-8227,
Coldwell Banker Professionals-Delta 517-321-1000
Source: Greater Lansing AOR,MLS#: 300419
Facts & features
Interior
Bedrooms & bathrooms
- Bedrooms: 3
- Bathrooms: 2
- Full bathrooms: 1
- 1/2 bathrooms: 1
Primary bedroom
- Level: First
- Area: 132.09 Square Feet
- Dimensions: 11.9 x 11.1
Bedroom 2
- Level: First
- Area: 78.92 Square Feet
- Dimensions: 11.1 x 7.11
Bedroom 3
- Level: First
- Area: 93.74 Square Feet
- Dimensions: 10.9 x 8.6
Dining room
- Level: First
- Area: 97.01 Square Feet
- Dimensions: 10.9 x 8.9
Kitchen
- Level: First
- Area: 90.83 Square Feet
- Dimensions: 11.2 x 8.11
Living room
- Level: First
- Area: 197.8 Square Feet
- Dimensions: 17.2 x 11.5
Heating
- Forced Air
Cooling
- Central Air
Appliances
- Included: Dishwasher, Microwave, Oven, Range, Refrigerator
- Laundry: In Basement
Features
- Basement: Full
- Has fireplace: No
- Fireplace features: None
Interior area
- Total structure area: 2,096
- Total interior livable area: 1,008 sqft
- Finished area above ground: 1,008
- Finished area below ground: 0
Video & virtual tour
Property
Parking
- Parking features: Driveway
- Has uncovered spaces: Yes
Features
- Levels: One
- Stories: 1
- Entry location: Front Door
- Patio & porch: Deck, Porch
- Fencing: Chain Link
- Has view: Yes
- View description: Neighborhood
Lot
- Size: 7,405 Square Feet
- Dimensions: 66 x 113
- Features: City Lot, Cul-De-Sac
Details
- Additional structures: Shed(s)
- Foundation area: 1008
- Parcel number: 33010104204221
- Zoning description: Zoning
Construction
Type & style
- Home type: SingleFamily
- Architectural style: Ranch
- Property subtype: Single Family Residence
Materials
- Vinyl Siding
- Roof: Shingle
Condition
- Year built: 1967
Utilities & green energy
- Sewer: Public Sewer
- Water: Public
Community & HOA
Community
- Subdivision: Heather Hill
Location
- Region: Lansing
Financial & listing details
- Price per square foot: $218/sqft
- Tax assessed value: $59,600
- Annual tax amount: $3,309
- Date on market: 11/7/2026
- Listing terms: Cash,Conventional,FHA
Estimated market value
$213,700
$203,000 - $224,000
$1,472/mo
Price history
| Date | Event | Price |
|---|---|---|
| 11/7/2026 | Listed for sale | $219,900+214.1%$218/sqft |
Source:  Greater Lansing AOR #300419 Report a problem | ||
| 6/10/2026 | Sold | $70,000+3130.3%$69/sqft |
Source: Public Record Report a problem | ||
| 3/7/2012 | Sold | $2,167$2/sqft |
Source: Public Record Report a problem | ||
Public tax history
| Year | Property taxes | Tax assessment |
|---|---|---|
| 2025 | $2,980 +6.3% | $59,600 +12.2% |
| 2024 | $2,805 | $53,100 +1.7% |
| 2023 | -- | $52,200 +13.2% |
| 2022 | -- | $46,100 +1.5% |
| 2021 | -- | $45,400 +17% |
| 2020 | -- | $38,800 +12.8% |
| 2019 | $1,777 | $34,400 +12.1% |
| 2018 | $1,777 -39.1% | $30,700 |
| 2017 | $2,916 | $30,700 +1.7% |
| 2016 | $2,916 | $30,200 +5.2% |
| 2015 | $2,916 | $28,700 +1.8% |
| 2014 | $2,916 | $28,200 -1.7% |
| 2013 | -- | $28,700 -6.2% |
| 2012 | -- | $30,600 -8.4% |
| 2011 | -- | $33,400 -13.7% |
| 2010 | -- | $38,700 -9.8% |
| 2009 | -- | $42,900 -9.3% |
| 2008 | -- | $47,300 -4.8% |
| 2007 | -- | $49,700 +4.6% |
| 2006 | -- | $47,500 +3.5% |
| 2005 | -- | $45,900 +8% |
| 2004 | -- | $42,500 +2.9% |
| 2003 | -- | $41,300 +13.5% |
| 2002 | -- | $36,400 +8% |
| 2001 | -- | $33,700 +5.3% |
| 2000 | -- | $32,000 |
Find assessor info on the county website
Monthly payment
Est. payment
Payment breakdown
Explore the cost of this home by adjusting the details. Changes won't be saved.Climate risks
Neighborhood: Creston
Nearby schools
Schools provided by the listing agent
- High: Lansing
- District: Lansing
Source: Greater Lansing AOR. This data may not be complete. We recommend contacting the local school district to confirm school assignments for this home.


Similar homes
- $215,0003 bd1 ba1.2k sqft326 Douglas Ave, Lansing, MI 48906For Sale
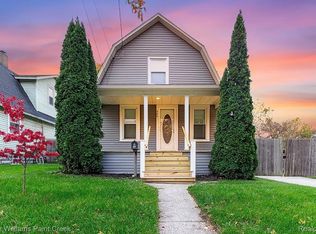
 MLS ID #20261083410, Jake V Ciaramella, Keller Williams Paint Creek. Realcomp II
- $264,9003 bd1 ba1.4k sqft1285 Mayfield Dr, Lansing, MI 48906For Sale
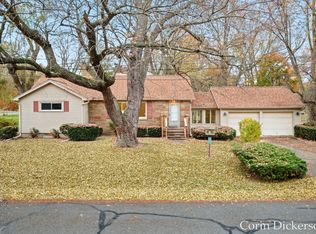
 MLS ID #26058668, Corin Dickerson, City2Shore Gateway Group. MichRIC
- $199,0003 bd2 ba983 sqft2609 E Saginaw St, Lansing, MI 48912For Sale
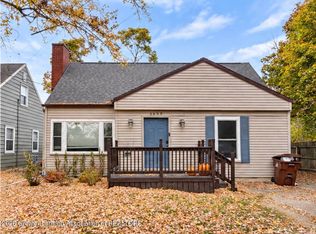 MLS ID #300394, Mikhail Myles, Five Star Real Estate - Lansing. Greater Lansing AOR
- $155,0003 bd2 ba1.3k sqft1010 N Chestnut St, Lansing, MI 48906For Sale
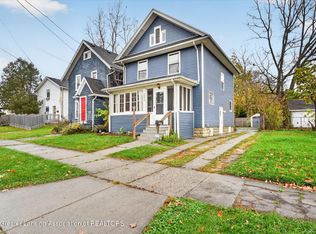 MLS ID #300401, Kellie Garrett, Oasis Realty. Greater Lansing AOR
