Skip main navigation
Closed
  • $651,000

    206 Maidstone Trl, Charlotte, NC 28211

    4beds
    2,197sqft
    Townhouse
    Built in 2021
    0.03 Acres Lot
    $684,300 Zestimate®
    $296/sqft
    $2,912 Estimated rent

    Home value

    $684,300

    $643,000 - $725,000

    $2,912/mo

    Zestimate® history
    Loading
    Loading...

    Owner options

    List your home for rent

    $2,912/mo

    Rent Zestimate®

    Find your next renter with Zillow Rental Manager. Plus, with online applications, you can quickly screen prospective tenants – for free.

    Learn more

    $2,912/mo

    Rent Zestimate®

    Refinance and save

    $4,110/mo

    Est. payment

    Refinancing to a lower rate could help reduce your monthly payments and save thousands over the life of the loan.

    See today's rates

    $4,110/mo

    Est. payment

    Explore your selling options

    Work with a Zillow partner agent

    Leverage their expertise and Zillow's premium Showcase listings to get your home seen by more buyers.

    Get started

    List with your own agent

    Get your home in front of millions of buyers by listing it on Zillow.

    Learn how to do it

    Sell it yourself

    Take full control of how buyers see your home on Zillow by listing For Sale by Owner (FSBO).

    List your home

    What's special

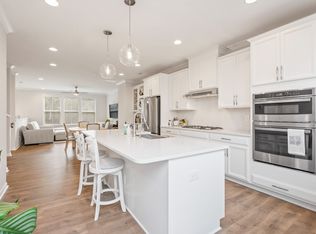
    Meticulously maintained townhouse w/ upgrades galore & a stunning view of the skyline! Located at the corner of Wendover & Randolph, this home is convenient to Uptown,Southpark,Cotswold,South End,Plaza Midwood & everywhere in between! Owners chose all the builder upgrades including GE Profile appliances, a Monogram beverage fridge, upgraded cabinets & storage, granite countertops, stainless steel apron front sink, pot filler, engineered hardwoods, oak tread stairs, thicker carpet pads, crown molding & wide baseboards, multi-slide exterior door on main floor balcony & frameless glass shower in primary bath. Post construction upgrades include: louvered shutters, privacy film on living room sliding doors & rooftop door, roller shade w/ remote in living room, gorgeous wallpaper & impressive kitchen pendant lighting. You must see the impressive skyline views from the rooftop deck for yourself! Water & Sewer bills paid by owner to Guardian Water.

    Zillow last checked:

    Listing updated:

    Listed by:

    Dana Galli dana@hmproperties.com,

    Corcoran HM Properties

    Bought with:

    Doug Hider

    EXP Realty LLC Ballantyne

    Source: Canopy MLS as distributed by MLS GRID,MLS#: 4099543MLS Logo

    Facts & features

    Interior

    Bedrooms & bathrooms
    • Bedrooms: 4
    • Bathrooms: 4
    • Full bathrooms: 3
    • 1/2 bathrooms: 1
    Primary bedroom
    • Features: Tray Ceiling(s), Walk-In Closet(s)
    • Level: Upper
    Bedroom s
    • Level: Lower
    Bedroom s
    • Level: Upper
    Bedroom s
    • Level: Upper
    Bathroom full
    • Level: Lower
    Bathroom half
    • Level: Main
    Bathroom full
    • Level: Upper
    Bathroom full
    • Level: Upper
    Dining area
    • Features: Built-in Features, Open Floorplan
    • Level: Main
    Kitchen
    • Features: Breakfast Bar, Kitchen Island, Open Floorplan
    • Level: Main
    Laundry
    • Level: Upper
    Living room
    • Features: Open Floorplan
    • Level: Main
    Heating
    • Central, Forced Air, Natural Gas
    Cooling
    • Central Air
    Appliances
    • Included: Dishwasher, Disposal, Electric Oven, Exhaust Hood, Gas Cooktop, Microwave, Wall Oven
    • Laundry: Electric Dryer Hookup, In Hall, Third Level
    Features
    • Pantry
    • Flooring: Carpet, Tile, Wood
    • Doors: Sliding Doors
    • Has basement: No
    • Attic: Walk-In
    • Fireplace features: Living Room
    Interior area
    • Total structure area: 2,093
    • Total interior livable area: 2,197 sqft
    • Finished area above ground: 2,197
    • Finished area below ground: 0

    Property

    Parking
    • Total spaces: 2
    • Parking features: Attached Garage, Garage Door Opener, Garage Faces Rear
    • Attached garage spaces: 2
    • Details: Enter 2 car garage through back alley off of Ashford Chase Drive.
    Features
    • Levels: Four
    • Stories: 4
    • Entry location: Lower
    • Patio & porch: Front Porch, Rear Porch, Terrace
    • Has view: Yes
    • View description: City
    • Waterfront features: None
    Lot
    • Size: 0.03 Acres
    • Features: Views
    Details
    • Parcel number: 15708271
    • Zoning: UR-2(CD)
    • Special conditions: Standard

    Construction

    Type & style
    • Home type: Townhouse
    • Property subtype: Townhouse
    Materials
    • Brick Partial, Fiber Cement
    • Foundation: Slab
    Condition
    • New construction: No
    • Year built: 2021

    Utilities & green energy

    • Sewer: Other - See Remarks
    • Water: Other - See Remarks

    Community & HOA

    Community
    • Features: Dog Park, Sidewalks, Street Lights
    • Subdivision: Wendwood Terrace
    HOA
    • Has HOA: Yes
    • HOA fee: $235 monthly
    • HOA name: AMS
    • HOA phone: 803-619-0632
    Location
    • Region: Charlotte

    Financial & listing details

    • Price per square foot: $296/sqft
    • Tax assessed value: $499,700
    • Date on market: 1/12/2024
    • Cumulative days on market: 3 days
    • Listing terms: Cash,Conventional
    • Exclusions: All 3 TV's, all gym equipment, bookshelf in guest room & wooden wine rack in kitchen
    • Road surface type: Concrete, Paved

    Price history

    DateEventPrice
    9/30/2025Listing removed$3,500$2/sqft
    Source: Zillow Rentals Report a problem
    9/16/2025Listed for rent$3,500$2/sqft
    Source: Zillow Rentals Report a problem
    2/23/2024Sold$651,000+2.5%$296/sqft
    Source: Canopy MLS as distributed by MLS GRID #4099543 Report a problem
    1/12/2024Listed for sale$635,000$289/sqft
    Source: Canopy MLS as distributed by MLS GRID #4099543 Report a problem

    Public tax history

    Tax history is unavailable.

    Neighborhood: Wendover-Sedgewood

    Nearby schools

    GreatSchools rating
    Get a cash offer in 3 minutes
    Find out how much your home could sell for in as little as 3 minutes with a no-obligation cash offer.
    Estimated market value
    $684,300
    Get a cash offer in 3 minutes
    Find out how much your home could sell for in as little as 3 minutes with a no-obligation cash offer.
    Estimated market value
    $684,300