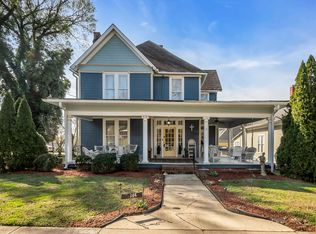
Step into a rare piece of history where timeless craftsmanship meets modern luxury. Originally built pre1900s & meticulously restored, this extraordinary downtown residence offers a level of character & quality that simply cannot be replicated. Every renovation decision was made with intention—preserving historic charm while incorporating today’s conveniences & high-end finishes. Inside, soaring ceilings, original architectural details, custom millwork, beautiful hardwood floors, & thoughtfully designed living spaces filled with natural light. The chef’s kitchen features premium appliances, custom cabinetry, & upscale finishes, seamlessly blending old-world elegance with modern functionality. No detail has been overlooked, from carefully restored historic elements to custom tile work & discreet HVAC vents designed to preserve the home’s historic aesthetic. The flexible floorplan offers exceptional living & entertaining space, including private guest accommodations ideal for multigenerational living. With a separate entrance, dedicated living quarters, & private outdoor access, the property comfortably supports multiple generations while maintaining privacy & independence. Outdoor living is equally impressive with multiple balconies overlooking historic downtown. One rooftop balcony is already in place, while an additional area offers the opportunity for a second rooftop deck with minimal effort—creating even more space to entertain, relax, & enjoy downtown views. Located in the heart of one of Tennessee’s most beloved historic downtown districts, you’ll be within walking distance of local shops, dining, events, & community gatherings. The property also includes a basement level currently undergoing additional improvements by the sellers. More photos & details released as work progresses. More than a home, this is a legacy property —one where history has been preserved, modern comforts have been thoughtfully integrated, & future generations can continue the story.
Active
Price cut: $50K (6/26)
$849,900
206 Main Ave N, Fayetteville, TN 37334
5beds
5,171sqft
Single Family Residence, Residential
Built in 1900
0.26 Acres Lot
$-- Zestimate®
$164/sqft
$-- HOA
What's special
- 35 days |
- 605 |
- 26 |
Zillow last checked:
Listing updated:
Listed by:
Cat Bartlett 931-226-2282,
The Locals Company 931-297-4746,
Bonnie K. Caldwell 931-808-6261,
The Locals Company
Source: RealTracs MLS as distributed by MLS GRID,MLS#: 3243209
Loading...
Facts & features
Interior
Bedrooms & bathrooms
- Bedrooms: 5
- Bathrooms: 5
- Full bathrooms: 4
- 1/2 bathrooms: 1
- Main level bedrooms: 2
Heating
- Central
Cooling
- Central Air
Appliances
- Included: Oven, Range, Dishwasher, Refrigerator, Stainless Steel Appliance(s), Instant Hot Water
Features
- Air Filter, Built-in Features, Ceiling Fan(s), Entrance Foyer, Extra Closets, High Ceilings, In-Law Floorplan, Redecorated, Walk-In Closet(s), High Speed Internet
- Flooring: Wood, Other, Tile
- Basement: Partially Finished
- Number of fireplaces: 1
- Fireplace features: Insert, Family Room, Gas
Interior area
- Total structure area: 5,171
- Total interior livable area: 5,171 sqft
- Finished area above ground: 5,171
Property
Parking
- Total spaces: 3
- Parking features: Garage Door Opener, Garage Faces Rear
- Attached garage spaces: 3
Features
- Levels: Two
- Stories: 4
- Patio & porch: Deck, Covered, Porch
- Exterior features: Balcony
Lot
- Size: 0.26 Acres
Details
- Parcel number: 079E B 00700 000
- Special conditions: Standard
- Other equipment: Air Purifier
Construction
Type & style
- Home type: SingleFamily
- Architectural style: Colonial
- Property subtype: Single Family Residence, Residential
Materials
- Stone, Vinyl Siding, Wood Siding
Condition
- New construction: No
- Year built: 1900
Utilities & green energy
- Sewer: Public Sewer
- Water: Public
- Utilities for property: Water Available
Green energy
- Energy efficient items: Water Heater
- Water conservation: Dual Flush Toilets
Community & HOA
Community
- Subdivision: Metes/Bound
HOA
- Has HOA: No
Location
- Region: Fayetteville
Financial & listing details
- Price per square foot: $164/sqft
- Tax assessed value: $472,400
- Annual tax amount: $3,858
- Date on market: 6/15/2026
Estimated market value
Not available
Estimated sales range
Not available
Not available
Price history
| Date | Event | Price |
|---|---|---|
| 6/26/2026 | Price change | $849,900-5.6%$164/sqft |
Source:  RealTracs MLS as distributed by MLS GRID #3243209 Report a problem RealTracs MLS as distributed by MLS GRID #3243209 Report a problem | ||
| 6/18/2026 | Listed for sale | $899,900+80%$174/sqft |
Source: RealTracs MLS as distributed by MLS GRID #3243209 Report a problem | ||
| 5/3/2024 | Sold | $500,000-16.7%$97/sqft |
Source: Public Record Report a problem | ||
| 1/1/2024 | Listing removed | -- |
Source:  ValleyMLS #1825474 Report a problem ValleyMLS #1825474 Report a problem | ||
| 6/29/2023 | Price change | $599,999-7.7%$116/sqft |
Source: RealTracs MLS as distributed by MLS GRID #2457441 Report a problem | ||
| 11/9/2022 | Listed for sale | $650,000+282.6%$126/sqft |
Source: RealTracs MLS as distributed by MLS GRID #2457441 Report a problem | ||
| 2/26/2013 | Sold | $169,900-19.1%$33/sqft |
Source: Public Record Report a problem | ||
| 10/28/2012 | Listing removed | $210,000$41/sqft |
Source: Bolles Realty & Auction, LLC #1333798 Report a problem | ||
| 4/20/2012 | Listed for sale | $210,000$41/sqft |
Source: Bolles Realty & Auction, LLC #1333798 Report a problem | ||
Public tax history
| Year | Property taxes | Tax assessment |
|---|---|---|
| 2025 | $3,858 | $118,100 |
| 2024 | $3,858 +11.8% | $118,100 +60.2% |
| 2023 | $3,451 -13.9% | $73,700 -33.7% |
| 2022 | $4,007 | $111,240 |
| 2021 | $4,007 +39.3% | $111,240 +39.3% |
| 2020 | $2,876 | $79,840 |
| 2019 | $2,876 +1.2% | $79,840 +16% |
| 2018 | $2,841 +0% | $68,800 |
| 2017 | $2,841 +76.5% | $68,800 |
| 2016 | $1,610 -35.2% | $68,800 |
| 2015 | $2,484 +58.1% | $68,800 +58.1% |
| 2014 | $1,571 | $43,525 |
| 2013 | -- | $43,525 |
| 2012 | $2,175 | $43,525 -37.7% |
| 2011 | $2,175 | $69,903 |
| 2010 | $2,175 | $69,903 |
| 2009 | $2,175 | $69,903 |
| 2008 | $2,175 +0.1% | $69,903 |
| 2007 | $2,174 -17.5% | $69,903 |
| 2006 | $2,635 +127.9% | $69,903 +127.9% |
| 2005 | $1,156 -37.5% | $30,676 -37.5% |
| 2004 | $1,850 | $49,082 |
| 2002 | $1,850 | $49,082 |
| 2001 | -- | $49,082 -60% |
| 2000 | -- | $122,705 |
Find assessor info on the county website
Monthly payment
Est. payment
Payment breakdown
Explore the cost of this home by adjusting the details. Changes won't be saved.Climate risks
Neighborhood: 37334
Nearby schools
GreatSchools rating
- 4/10Ralph Askins SchoolGrades: PK-5Distance: 0.9 mi
- 3/10Fayetteville Middle SchoolGrades: 6-8Distance: 1 mi
- 5/10Fayetteville Junior High SchoolGrades: 9-12Distance: 1 mi
Schools provided by the listing agent
- Elementary: Ralph Askins School
- Middle: Fayetteville Middle School
- High: Fayetteville High School
Source: RealTracs MLS as distributed by MLS GRID. This data may not be complete. We recommend contacting the local school district to confirm school assignments for this home.
- $262,9004 bd2 ba3k sqft210 Main Ave N, Fayetteville, TN 37334Off Market
- $105,700-- bd0 ba724 sqft104 Washington St W, Fayetteville, TN 37334Off Market
- $320,7001 bd3 ba4.5k sqft106 Washington St W, Fayetteville, TN 37334Off Market
- $132,200-- bd0 ba1.5k sqft205 Lincoln Ave N, Fayetteville, TN 37334Off Market
- $182,000-- bd1 ba2.7k sqft124 Main Ave N, Fayetteville, TN 37334Off Market
- $156,200-- bd1 ba1.6k sqft201 Lincoln Ave N, Fayetteville, TN 37334Off Market
- $--2 bd1 ba1k sqft201 Lincoln Ave N #A, Fayetteville, TN 37334Off Market
- $123,100-- bd-- ba2.2k sqft118 Main Ave N, Fayetteville, TN 37334Off Market
A local agent can set up tours, give advice and negotiate with sellers.
A local lender can help you make sure your offer is ready when you are.
Similar homes
- $875,0005 bd4 ba5k sqft310 Mulberry Ave, Fayetteville, TN 37334For Sale

 MLS ID #3145433, Cat Bartlett. RealTracs MLS as distributed by MLS GRID
 - $--4 bd4 ba5k sqft85 Boonshill Rd, Fayetteville, TN 37334Auction
 MLS ID #3264253, Jack Cooter. RealTracs MLS as distributed by MLS GRID
 - $970,0005 bd3 ba5k sqft45 Boning Rd, Fayetteville, TN 37334For Sale
 MLS ID #3272357, Ryan A. Kent. RealTracs MLS as distributed by MLS GRID
 - $630,0004 bd4 ba3.2k sqft305 Washington St E, Fayetteville, TN 37334For Sale
 MLS ID #3147087, Paul B. Richardson. RealTracs MLS as distributed by MLS GRID
 - $712,5004 bd4 ba4.4k sqft913 Dogwood Dr, Fayetteville, TN 37334For SaleMLS ID #21915751, Van Massey. ValleyMLS
- $549,9005 bd3 ba3.4k sqft909 Greenview Dr, Fayetteville, TN 37334For SaleMLS ID #3272368, Jennifer B. Watson. RealTracs MLS as distributed by MLS GRID
- $439,0005 bd3 ba3.1k sqft405 Mulberry Ave, Fayetteville, TN 37334For SaleMLS ID #3175157, Susan Allen. RealTracs MLS as distributed by MLS GRID
- $664,9004 bd4 ba3.5k sqft57 Timberlake Dr, Fayetteville, TN 37334For SaleMLS ID #3245891, Jennifer W. Murdock. RealTracs MLS as distributed by MLS GRID
- $450,0004 bd2 ba2.9k sqft411 2nd Ave, Fayetteville, TN 37334For SaleMLS ID #3158620, Olen Steve Mitchell. RealTracs MLS as distributed by MLS GRID
- $499,0004 bd3 ba2.7k sqft13 West Rd, Fayetteville, TN 37334For SaleMLS ID #21923657, Van Massey. ValleyMLS
- $425,0004 bd4 ba3.2k sqft410 3rd Ave, Fayetteville, TN 37334For SaleMLS ID #3218204, Harley Pope. RealTracs MLS as distributed by MLS GRID
- $699,0004 bd3 ba4k sqft2 Knotting Hill Dr, Fayetteville, TN 37334For SaleMLS ID #21912317, Brooke Rozell. ValleyMLS
- $524,9003 bd4 ba3.5k sqft12 Diemer Rd, Fayetteville, TN 37334For SaleMLS ID #3139491, Cat Bartlett. RealTracs MLS as distributed by MLS GRID
- $749,9005 bd3 ba2.9k sqft149 Childress Rd, Fayetteville, TN 37334For SaleMLS ID #21902052, Joe Smith. ValleyMLS
- $450,0002 bd2 ba6k sqft206 Edison St W, Fayetteville, TN 37334For SaleMLS ID #3255670, Drew Lekowski. RealTracs MLS as distributed by MLS GRID
- $674,5004 bd4 ba3.2k sqft41 Knotting Hill Dr, Fayetteville, TN 37334For SaleMLS ID #3128023, Ryan A. Kent. RealTracs MLS as distributed by MLS GRID
- $625,0004 bd3 ba3.1k sqft33 Ivy Dr, Fayetteville, TN 37334For SaleMLS ID #3213457, Melissa Hotz. RealTracs MLS as distributed by MLS GRID
- $550,0004 bd3 ba3.7k sqft502 Corders Crossroads Rd, Fayetteville, TN 37334For SaleMLS ID #3276764, Camilla (Millie) Vaughn. RealTracs MLS as distributed by MLS GRID
- $830,0004 bd4 ba3.6k sqft506 Mulberry Rd, Hazel Green, AL 35750For SaleMLS ID #21916062, Britney Rutledge. ValleyMLS
- $749,0004 bd4 ba3.3k sqft168 Oliver Smith Rd, Flintville, TN 37335For SaleMLS ID #21882192, Barbara Beyl. ValleyMLS
