Skip main navigation
Off market
  • $356,200

    206 Main St, Brinkhaven, OH 43006

    5beds
    3,518sqft
    SingleFamily
    Built in 1888
    0.4 Acres Lot
    $356,200 Zestimate®
    $101/sqft
    $1,952 Estimated rent

    Home value

    $356,200

    $328,000 - $388,000

    $1,952/mo

    Zestimate® history
    Loading
    Loading...

    Owner options

    List your home for rent

    $1,952/mo

    Rent Zestimate®

    Find your next renter with Zillow Rental Manager. Plus, with online applications, you can quickly screen prospective tenants – for free.

    Learn more

    $1,952/mo

    Rent Zestimate®

    Refinance and save

    $2,252/mo

    Est. payment

    Refinancing to a lower rate could help reduce your monthly payments and save thousands over the life of the loan.

    See today's rates

    $2,252/mo

    Est. payment

    Explore your selling options

    Work with a Zillow partner agent

    Leverage their expertise and Zillow's premium Showcase listings to get your home seen by more buyers.

    Get started

    List with your own agent

    Get your home in front of millions of buyers by listing it on Zillow.

    Learn how to do it

    Sell it yourself

    Take full control of how buyers see your home on Zillow by listing For Sale by Owner (FSBO).

    List your home

    What's special

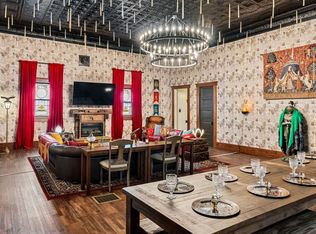
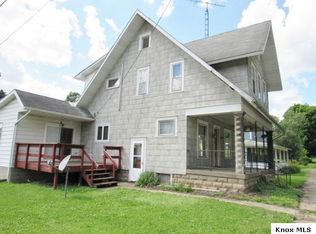
    OPEN HOUSE - 02/20/22 from 1 pm to 3 pm!! Step back into the 1800's with this gorgeous Victorian home. It has been well maintained persevering the nostalgia for that era. Spacious front porch with double doors entering a huge foyer with open staircase leading to 5 bedrooms and 1 bath with cooper tub. Main level features remodeled kitchen in 2000, hickory cabinets, gas range, dishwasher, Formica countertops. Summer kitchen with ceramic tile, spacious older sink, gas hookup. Formal dining room with a tip out containing 4 windows. Fireplace, door leading to a side porch, pocket doors. Living room with tower windows, fireplace. Library or meeting room with lots of wooden book shelves, pocket doors. There are wood floors throughout most of this home and they have been well maintained. 2 furnaces and air conditioners in 2019 and 2000. 50 new windows installed in 2016, total of 7 fireplaces, bathroom on 2 level. There is so much about this home, there is a separate sheet with more information. Located close to the Bridge of Dreams, Mohican River, bike path, gateway to the Amish.

    This property is off market, which means it's not currently listed for sale or rent on Zillow. This may be different from what's available on other websites or public sources.
    Facts & features

    Interior

    Bedrooms & bathrooms
    • Bedrooms: 5
    • Bathrooms: 2
    • Full bathrooms: 2
    Heating
    • Forced air, Gas
    Cooling
    • Central
    Appliances
    • Included: Dishwasher, Range / Oven, Refrigerator
    • Laundry: Main Floor
    Features
    • Flooring: Softwood, Tile, Hardwood, Linoleum / Vinyl
    • Basement: Partial
    • Has fireplace: Yes
    Interior area
    • Total interior livable area: 3,518 sqft

    Property

    Parking
    • Total spaces: 5
    • Parking features: Garage - Detached
    Features
    • Exterior features: Wood
    Lot
    • Size: 0.40 Acres

    Construction

    Type & style
    • Home type: SingleFamily
    Materials
    • Roof: Shake / Shingle
    Condition
    • Year built: 1888

    Utilities & green energy

    • Sewer: Septic

    Community & neighborhood

    Location
    • Region: Brinkhaven

    Other

    Other facts
    • Construction: Frame, Framed on Site
    • APPLIANCES: Dishwasher, Range Oven, Refrigerator, Dryer, Range Hood, Washer
    • COOLING: Central Air
    • FLOORS: Ceramic Tile, Wood Floors, Vinyl
    • HEATING: Forced Air, Natural Gas
    • LAUNDRY: Main Floor
    • ROOF: Shingle
    • Living Room Level: 1
    • Dining Room Level: 1
    • Kitchen Level: 1
    • Family Room Level: 1
    • Bathroom 1 Level: 1
    • Garage Level: 1
    • DRIVEWAY: Gravel
    • EXTRAS: Patio
    • YARD: Level
    • BASEMENT: Partial
    • DETACHED STRUCTURES: Garage, Utility Building
    • FIREPLACE: Gas Log Fireplace, Fireplace, Three
    • GARAGE TYPE: Garage Detached
    • SEWER: Septic
    • WATER: Well
    • Bathroom 1 Type: Full
    • Garage Capacity: 1 Car
    • Total Baths: 2 Bath
    • Design: 2 Story
    • STYLE: 2 Story
    • Bedroom 1 Level: 2
    • Bedroom 2 Level: 2
    • Bedroom 3 Level: 2
    • Bathroom 2 Level: 2
    • Bedroom 4 Level: 2
    • EXTERIOR: Wood
    • Village: Danville
    • Township: Village

    Price history

    DateEventPrice
    8/7/2022Sold$299,900$85/sqft
    Source: Columbus and Central Ohio Regional MLS #221043629 Report a problem
    6/21/2022Pending sale$299,900$85/sqft
    Source: Columbus and Central Ohio Regional MLS #221043629 Report a problem
    6/15/2022Price change$299,900-11.8%$85/sqft
    Source: KCBR #20210829 Report a problem
    4/12/2022Price change$339,900-2.9%$97/sqft
    Source: KCBR #20210829 Report a problem
    11/4/2021Listed for sale$349,900$99/sqft
    Source: KCBR #20210829 Report a problem

    Public tax history

    Tax history is unavailable.

    Neighborhood: 43006

    Nearby schools

    GreatSchools rating
    Schools provided by the listing agent
    • District: Danville

    Source: The MLS. This data may not be complete. We recommend contacting the local school district to confirm school assignments for this home.

    Get pre-qualified for a loan
    At Zillow Home Loans, we can pre-qualify you in as little as 5 minutes with no impact to your credit score.

    An equal housing lender. NMLS #10287.