Skip main navigation
Sold for $249,000
  • $249,000

    206 Maltese Ct, Huntsville, AL 35811

    3beds
    1,363sqft
    Single Family Residence
    Built in 2008
    0.43 Acres Lot
    $253,600 Zestimate®
    $183/sqft
    $1,689 Estimated rent

    Home value

    $253,600

    $228,000 - $281,000

    $1,689/mo

    Zestimate® history
    Loading
    Loading...

    Owner options

    List your home for rent

    $1,689/mo

    Rent Zestimate®

    Find your next renter with Zillow Rental Manager. Plus, with online applications, you can quickly screen prospective tenants – for free.

    Learn more

    $1,689/mo

    Rent Zestimate®

    Refinance and save

    $1,535/mo

    Est. payment

    Refinancing to a lower rate could help reduce your monthly payments and save thousands over the life of the loan.

    See today's rates

    $1,535/mo

    Est. payment

    Explore your selling options

    Work with a Zillow partner agent

    Leverage their expertise and Zillow's premium Showcase listings to get your home seen by more buyers.

    Get started

    List with your own agent

    Get your home in front of millions of buyers by listing it on Zillow.

    Learn how to do it

    Sell it yourself

    Take full control of how buyers see your home on Zillow by listing For Sale by Owner (FSBO).

    List your home

    What's special

    Cozy eat-in areaTrey ceilingPeaceful cul-de-sacExpansive backyardAbundant cabinet spaceWood privacy fenceSpacious family room
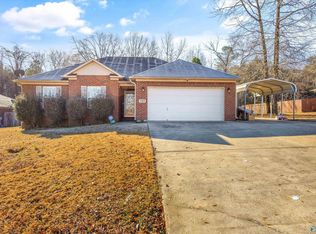
    206 Maltese Ct - Experience comfort and convenience in this charming 3-bed, 2-bath home nestled in a peaceful cul-de-sac. This is a perfect home for a first-time buyer or investment property. The spacious family room boasts a trey ceiling, creating an inviting atmosphere perfect for relaxation and gatherings. The kitchen offers abundant cabinet space & a cozy eat-in area, ideal for casual dining. Recent updates include new HVAC installed Dec. 2024, a new dishwasher and electric water heater in 2024, along with the front windows replaced in 2020. The expansive backyard is enclosed by a wood privacy fence with no neighbors behind! No HOA!

    Zillow last checked:

    Listing updated:

    Listed by:

    Tracy DeGraaff 256-665-4643,

    Re/Max Distinctive,

    Rebecca Lowrey 256-937-7529,

    Re/Max Distinctive

    Bought with:

    , 78065

    Re/Max Unlimited

    Source: ValleyMLS,MLS#: 21884119MLS Logo

    Facts & features

    Interior

    Bedrooms & bathrooms
    • Bedrooms: 3
    • Bathrooms: 2
    • Full bathrooms: 2
    Primary bedroom
    • Features: Ceiling Fan(s), Carpet, Smooth Ceiling
    • Level: First
    • Area: 182
    • Dimensions: 13 x 14
    Bedroom 2
    • Features: Carpet, Smooth Ceiling
    • Level: First
    • Area: 110
    • Dimensions: 10 x 11
    Bedroom 3
    • Features: Carpet, Smooth Ceiling
    • Level: First
    • Area: 100
    • Dimensions: 10 x 10
    Family room
    • Features: Ceiling Fan(s), Smooth Ceiling, Tray Ceiling(s), LVP
    • Level: First
    • Area: 272
    • Dimensions: 16 x 17
    Kitchen
    • Features: Eat-in Kitchen, Pantry, Smooth Ceiling, LVP
    • Level: First
    • Area: 221
    • Dimensions: 13 x 17
    Heating
    • Central 1
    Cooling
    • Central 1
    Appliances
    • Included: Oven, Dishwasher, Microwave
    Features
    • Has basement: No
    • Has fireplace: No
    • Fireplace features: None
    Interior area
    • Total interior livable area: 1,363 sqft

    Property

    Parking
    • Parking features: Garage-Two Car, Garage-Attached, Garage Faces Front, Driveway-Concrete
    Features
    • Levels: One
    • Stories: 1
    • Patio & porch: Patio
    • Exterior features: Sprinkler Sys
    Lot
    • Size: 0.43 Acres
    Details
    • Parcel number: 1203063000013016

    Construction

    Type & style
    • Home type: SingleFamily
    • Architectural style: Ranch
    • Property subtype: Single Family Residence
    Materials
    • Foundation: Slab
    Condition
    • New construction: No
    • Year built: 2008

    Utilities & green energy

    • Sewer: Septic Tank
    • Water: Public

    Community & neighborhood

    Location
    • Region: Huntsville
    • Subdivision: Falcon Ridge Estates

    Price history

    DateEventPrice
    6/17/2025Sold$249,000$183/sqft
    Source: ValleyMLS #21884119 Report a problem
    4/1/2025Contingent$249,000$183/sqft
    Source: ValleyMLS #21884119 Report a problem
    3/28/2025Listed for sale$249,000+68.2%$183/sqft
    Source: ValleyMLS #21884119 Report a problem
    9/21/2018Sold$148,000-1.3%$109/sqft
    Source: ValleyMLS #1101087 Report a problem
    8/15/2018Listed for sale$150,000$110/sqft
    Source: Matt Curtis Real Estate, Inc. #1101087 Report a problem

    Public tax history

    YearProperty taxesTax assessment
    2025$783 +2.6%$23,000 +2.4%
    2024$763 +21.9%$22,460 +20.1%
    2023$626 +9.6%$18,700 +8.7%
    2022$571 +1.4%$17,200 +1.3%
    2021$563 +15.2%$16,980 +14%
    2020$488 +3.7%$14,900 +3.3%
    2019$471 $14,420 +5.7%
    2018$471 $13,640 +11.8%
    2017-- $12,200
    2016-- $12,200
    2015-- $12,200 -3.5%
    2014-- $12,640
    2013-- $12,640
    2012-- $12,640
    2011-- $12,640

    Find assessor info on the county website

    Neighborhood: 35811

    Nearby schools

    GreatSchools rating
    Schools provided by the listing agent
    • Elementary: Riverton Elementary
    • Middle: Buckhorn
    • High: Buckhorn

    Source: ValleyMLS. This data may not be complete. We recommend contacting the local school district to confirm school assignments for this home.

    Get a cash offer in 3 minutes
    Find out how much your home could sell for in as little as 3 minutes with a no-obligation cash offer.
    Estimated market value
    $253,600
    Get a cash offer in 3 minutes
    Find out how much your home could sell for in as little as 3 minutes with a no-obligation cash offer.
    Estimated market value
    $253,600