OPEN HOUSE SUNDAY, SEPTEMBER 6, 2026, 1:00–4:00 PM! Spacious 3-bedroom, 2-bath mobile home in desirable Southlake Mobile Estates in Fremont! This affordable 1972 home offers no property tax and a low space rent of $1,258.67 per month, which includes water, sewer, and park amenities. The home features a light and bright interior, dual-pane windows, an L-shaped living and dining area, galley kitchen, and a family room that has been converted into a versatile bonus/office room. A long covered driveway provides parking for several cars, while a large storage shed and additional exterior bonus room offer plenty of extra space. The exterior has been freshly painted. Enjoy resort-style community amenities including a clubhouse, two pools, spa, sauna, and billiards. Conveniently located near I-880, I-680, Pacific Commons, shopping, dining, and Tesla. Must be owner occupied; this home cannot be purchased as a rental. Come see it Sunday from 1:00–4:00 PM!
For sale
$248,000
206 Manitoba Ter, Fremont, CA 94538
3beds
1,440sqft
Manufactured Home, Mobile Home
Built in 1972
-- sqft lot
$-- Zestimate®
$172/sqft
$-- HOA
What's special
Galley kitchenLarge storage shedDual-pane windowsLight and bright interior
- 1 day
- 252
- 20
Zillow last checked:
Listing updated:
Listed by:
Lisa Benavides DRE #01175193 510-409-9696,
Realty Experts
Source: Bay East AOR,MLS#: 41146987
Facts & features
Interior
Bedrooms & bathrooms
- Bedrooms: 3
- Bathrooms: 2
- Full bathrooms: 2
Rooms
- Room types: 3 Bedrooms, 2 Baths, Den, Dining Room, Bonus/Plus Room, Dining Area
Bathroom
- Features: Shower Over Tub
Kitchen
- Features: Gas Range/Cooktop, Refrigerator
Heating
- Forced Air, Natural Gas
Cooling
- No Air Conditioning
Appliances
- Included: Gas Range, Refrigerator, Dryer, Washer, Gas Water Heater
Features
- Bonus/Plus Room
- Flooring: Laminate, Other
- Windows: Double Pane Windows
- Has fireplace: No
- Fireplace features: None
Interior area
- Total structure area: 1,440
- Total interior livable area: 1,440 sqft
Property
Parking
- Total spaces: 3
- Parking features: Carport, Space Per Unit - 2, Tandem
- Has carport: Yes
Features
- Patio & porch: Covered
- Pool features: Community, In Ground
- Park: SOUTHLAKE MHP
Lot
- Features: Other, Side Yard
Details
- Additional structures: Shed(s)
- Parcel number: No Property Tax!
- Special conditions: Standard
Construction
Type & style
- Home type: MobileManufactured
- Property subtype: Manufactured Home, Mobile Home
Materials
- Aluminum Siding
- Roof: Metal
Condition
- Year built: 1972
Utilities & green energy
- Sewer: Public Sewer
- Water: Public
Community & HOA
Community
- Features: Clubhouse, Greenbelt, Playground, Pool, Sauna, Spa, Barbeque, Car Wash Area, Game Room, Gas Metered, Guest Parking, Laundry, Park Interview, Pet Restrictions, Picnic Area, Rec Room w/Fireplace, RV Storage
- Subdivision: Irvington Dist.
HOA
- Has HOA: No
Location
- Region: Fremont
Financial & listing details
- Price per square foot: $172/sqft
- Price range: $248K - $248K
- Date on market: 9/2/2026
- Listing agreement: Excl Right
- Listing terms: Cash,Conventional
- Body type: Double Wide
Estimated market value
Not available
Estimated sales range
Not available
Not available
Price history
| Date | Event | Price |
|---|---|---|
| 9/2/2026 | Listed for sale | $248,000$172/sqft |
Source:  Bay East AOR #41146987 Report a problem Bay East AOR #41146987 Report a problem | ||
Public tax history
Tax history is unavailable.
Monthly payment
Climate risks
Neighborhood: Grimmer
Nearby schools
Schools provided by the listing agent
- District: Fremont (510) 657-2350
Source: Bay East AOR. This data may not be complete. We recommend contacting the local school district to confirm school assignments for this home.


Similar homes
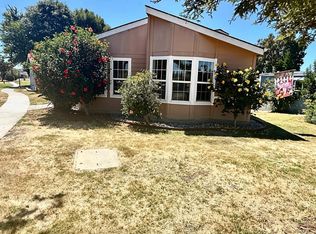
- $298,0003 bd2 ba1.4k sqft121 Fisk Ter, Fremont, CA 94538For Sale
 MLS ID #41140487, Lisa Benavides. Bay East AOR
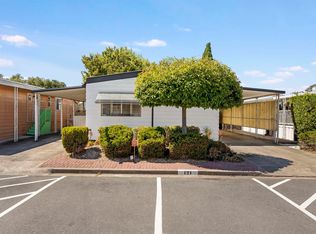
 - $350,0003 bd2 ba1.4k sqft44 Eagle Grn #44, Fremont, CA 94538For Sale
 MLS ID #ML82059389, Todd Su. MLSListings Inc
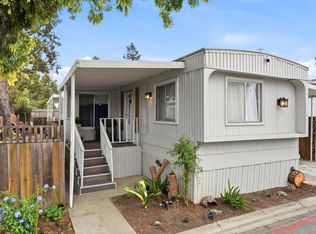
 - $249,9002 bd2 ba1.2k sqft4141 Deep Creek Rd Spc 121, Fremont, CA 94555For Sale
 MLS ID #41146778, Juan Ontiveros. Bay East AOR
 - $245,0002 bd2 ba792 sqft402 Los Encinos Ave #402, San Jose, CA 95134For Sale
 MLS ID #ML82059657, Alma Ayala. MLSListings Inc
Local buyer's agents are ready to help
