MODEL HOME NOT FOR SALE- The Award Winning custom Tyler B plan featuring a 3-car garage, 4BR/5BA, bonus room, and open concept design. With premium features like Shaker Style Cabinets, Quartz Countertops, and Handscraped Hardwood flooring, this home boasts elegance and functionality. Enjoy luxury amenities such as a Rinnai HW Heater, Advantium Oven, and Custom Wood Closet. The Isolated Master offers privacy, while the Drop Zone adds convenience. Complete with SS Appliances and Soft Close Drawers/Doors, this home epitomizes modern comfort and style.
Pending
$774,900
206 Maple Branch Ct, Meridianville, AL 35759
4beds
4,451sqft
Single Family Residence
Built in ----
0.38 Acres Lot
$769,000 Zestimate®
$174/sqft
$42/mo HOA
What's special
Rinnai hw heaterIsolated master offers privacyOpen concept designQuartz countertopsBonus roomDrop zone adds convenienceAdvantium oven
- 278 days |
- 62 |
- 2 |
Zillow last checked:
Listing updated:
Listed by:
David Howard 256-933-0224,
Woodland Real Estate, Inc.
Source: ValleyMLS,MLS#: 21904170
Facts & features
Interior
Bedrooms & bathrooms
- Bedrooms: 4
- Bathrooms: 5
- Full bathrooms: 4
- 1/2 bathrooms: 1
Rooms
- Room types: Master Bedroom, Living Room, Bedroom 2, Dining Room, Bedroom 3, Kitchen, Bedroom 4, Breakfast, Office/Study, Media Room
Primary bedroom
- Features: 10’ + Ceiling, Ceiling Fan(s), Tray Ceiling(s), Wood Floor
- Level: First
- Area: 340
- Dimensions: 20 x 17
Bedroom 2
- Features: Carpet
- Level: First
- Area: 192
- Dimensions: 16 x 12
Bedroom 3
- Features: Carpet
- Level: Second
- Area: 208
- Dimensions: 16 x 13
Bedroom 4
- Features: Carpet
- Level: Second
- Area: 156
- Dimensions: 12 x 13
Dining room
- Features: Crown Molding, Wood Floor, Wainscoting
- Level: First
- Area: 168
- Dimensions: 14 x 12
Kitchen
- Features: Crown Molding, Kitchen Island, Pantry, Recessed Lighting, Wood Floor, Quartz
- Level: First
- Area: 288
- Dimensions: 18 x 16
Living room
- Features: 10’ + Ceiling, Ceiling Fan(s), Crown Molding, Fireplace, Wood Floor
- Level: First
- Area: 288
- Dimensions: 18 x 16
Heating
- Central 2
Cooling
- Central 2
Features
- Has basement: No
- Number of fireplaces: 2
- Fireplace features: Two, Gas Log
Interior area
- Total interior livable area: 4,451 sqft
Property
Parking
- Parking features: Garage-Three Car
Features
- Levels: Two
- Stories: 2
Lot
- Size: 0.38 Acres
Details
- Parcel number: 0706140000064120
Construction
Type & style
- Home type: SingleFamily
- Property subtype: Single Family Residence
Materials
- Foundation: Slab
Condition
- New Construction
- New construction: Yes
Details
- Builder name: WOODLAND HOMES OF HUNTSVILLE
Utilities & green energy
- Sewer: Private Sewer
Community & HOA
Community
- Subdivision: Kendallwood
HOA
- Has HOA: Yes
- HOA fee: $500 annually
- HOA name: Woodland Homes
Location
- Region: Meridianville
Financial & listing details
- Price per square foot: $174/sqft
- Tax assessed value: $80,000
- Annual tax amount: $536
- Date on market: 11/18/2025
Estimated market value
$769,000
$731,000 - $807,000
$3,161/mo
Price history
| Date | Event | Price |
|---|---|---|
| 7/25/2026 | Pending sale | $774,900$174/sqft |
Source:  ValleyMLS #21904170 Report a problem ValleyMLS #21904170 Report a problem | ||
| 11/18/2025 | Listed for sale | $774,900$174/sqft |
Source: ValleyMLS #21904170 Report a problem | ||
Public tax history
| Year | Property taxes | Tax assessment |
|---|---|---|
| 2025 | $536 | $16,000 |
Find assessor info on the county website
Monthly payment
Est. payment
Payment breakdown
Explore the cost of this home by adjusting the details. Changes won't be saved.Climate risks
Neighborhood: 35759
Nearby schools
GreatSchools rating
- 10/10Lynn Fanning Elementary SchoolGrades: K-2Distance: 4.6 mi
- 7/10Meridianville Middle SchoolGrades: 6-8Distance: 2.4 mi
- 8/10Hazel Green High SchoolGrades: 9-12Distance: 5.4 mi
Schools provided by the listing agent
- Elementary: Lynn Fanning
- Middle: Meridianville
- High: Hazel Green
Source: ValleyMLS. This data may not be complete. We recommend contacting the local school district to confirm school assignments for this home.
- $675,0004 bd4 ba3.7k sqft204 Maple Branch Ct, Meridianville, AL 35759For Sale

- $787,400-- bd3 ba4.5k sqft208 Maple Branch Ct, Meridianville, AL 35759Off Market
- $639,9005 bd5 ba4.2k sqft107 Thorogood Dr, Meridianville, AL 35759Sold
- $600,0004 bd4 ba3.7k sqft109 Thorogood Dr, Meridianville, AL 35759Sold
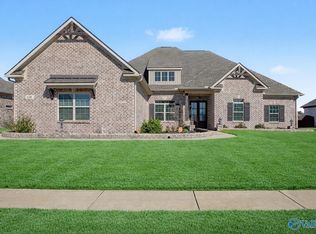
- $593,9003 bd3 ba2.6k sqft202 Maple Branch Ct, Meridianville, AL 35759Sold
- $491,300-- bd2 ba2.6k sqft210 Maple Branch Ct, Meridianville, AL 35759Off Market
- $629,9004 bd3 ba3.5k sqft205 Maple Branch Ct, Meridianville, AL 35759Sold
- $657,200-- bd2 ba3.7k sqft111 Thorogood Dr, Meridianville, AL 35759Off Market
A local agent can set up tours, give advice and negotiate with sellers.
Similar homes
- $769,9004 bd4 ba3.8k sqft140 Josie Loop Trl, Toney, AL 35773New Construction
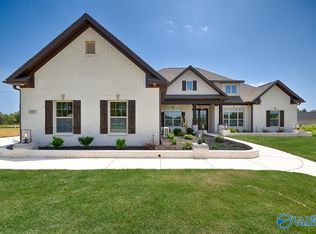 MLS ID #21913763, David Howard. ValleyMLS
 - $799,9004 bd4 ba3.8k sqft119 Lanwood Dr, Huntsville, AL 35811New Construction
 MLS ID #21919171, Stephanie Beckert. ValleyMLS
 - $429,9004 bd3 ba2.5k sqft105 Tannenbaum Dr, Meridianville, AL 35759For Sale
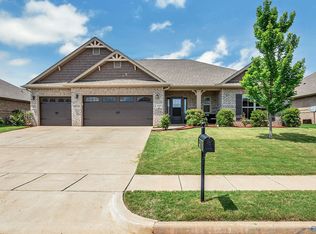 MLS ID #21919042, Ty Whitaker. ValleyMLS
 - $755,5754 bd4 ba4k sqft149 River Mill Rd, Huntsville, AL 35811New Construction
 MLS ID #21915992, Rebecca Lowrey. ValleyMLS
 - $749,9004 bd4 ba3.4k sqft215 Idle Creek Dr, Huntsville, AL 35811New ConstructionMLS ID #21885685, Stephanie Beckert. ValleyMLS
- $449,5004 bd3 ba2.9k sqft142 Old Forest Rd, Meridianville, AL 35759New ConstructionValleyMLS
- $535,2664 bd4 ba3.1k sqft105 Nuckolls Ln, Meridianville, AL 35759New ConstructionMLS ID #1812567, Renee Fox. ValleyMLS
- $714,9004 bd4 ba3.1k sqft132 Lanwood Dr, Huntsville, AL 35811New ConstructionMLS ID #21918401, Stephanie Beckert. ValleyMLS
- $864,9004 bd4 ba3.7k sqft114 Fieldmaster Dr, Madison, AL 35758For SaleMLS ID #21926319, Michael Lester. ValleyMLS
- $799,0004 bd4 ba4k sqft137 Towhee Way, Madison, AL 35756For SaleMLS ID #21920604, John Thomas. ValleyMLS
- $750,0004 bd4 ba4.4k sqft3015 Ginn Point Rd, Owens Cross Roads, AL 35763For SaleMLS ID #21918222, Gina Terry. ValleyMLS
- $785,0005 bd4 ba4.1k sqft8138 Tupelo Gum Trce SW, Huntsville, AL 35802For SaleMLS ID #21914373, Taylor Lybarger Seiver. ValleyMLS
- $689,9004 bd4 ba3.8k sqft157 Lanwood Dr, Huntsville, AL 35811New ConstructionMLS ID #21867779, Stephanie Beckert. ValleyMLS
- $775,9006 bd5 ba4.1k sqft100 Parkland Hill Trce, Madison, AL 35756New ConstructionMLS ID #21908627, Angie Griffin. ValleyMLS
- $629,0004 bd4 ba3.6k sqft113 Kelly Valley Ln, Harvest, AL 35749For SaleMLS ID #21921631, Shana Leeth. ValleyMLS
- $850,0004 bd4 ba4k sqft217 Farmhouse Dr, Madison, AL 35757For SaleMLS ID #21903615, Jessica Nuckols. ValleyMLS
- $765,0004 bd4 ba3.4k sqft109 Stenness Br, Madison, AL 35756New ConstructionMLS ID #21924248, Nick Holman. ValleyMLS
- $725,0004 bd4 ba2.8k sqft1301 Highland Ave, Huntsville, AL 35801For SaleMLS ID #21925912, Tyler Canoles. ValleyMLS
- $693,7005 bd5 ba3.9k sqft477 Moontown Rd, Brownsboro, AL 35811For SaleMLS ID #21893155, Jenny Shaneyfelt. ValleyMLS
- $775,0003 bd4 ba3.1k sqft124 Kinsale Dr, Madison, AL 35757New ConstructionMLS ID #21916638, Shelby Stricklin. ValleyMLS
