Skip main navigation
Off market
  • $781,700

    206 Marcie Ct, Senoia, GA 30276

    5beds
    5baths
    6,097sqft
    SingleFamily
    Built in 2014
    -- sqft lot
    $781,700 Zestimate®
    $128/sqft
    $4,596 Estimated rent

    Home value

    $781,700

    $743,000 - $829,000

    $4,596/mo

    Zestimate® history
    Loading
    Loading...

    Owner options

    List your home for rent

    $4,596/mo

    Rent Zestimate®

    Find your next renter with Zillow Rental Manager. Plus, with online applications, you can quickly screen prospective tenants – for free.

    Learn more

    $4,596/mo

    Rent Zestimate®

    Refinance and save

    $4,693/mo

    Est. payment

    Refinancing to a lower rate could help reduce your monthly payments and save thousands over the life of the loan.

    See today's rates

    $4,693/mo

    Est. payment

    Explore your selling options

    Work with a Zillow partner agent

    Leverage their expertise and Zillow's premium Showcase listings to get your home seen by more buyers.

    Get started

    List with your own agent

    Get your home in front of millions of buyers by listing it on Zillow.

    Learn how to do it

    Sell it yourself

    Take full control of how buyers see your home on Zillow by listing For Sale by Owner (FSBO).

    List your home

    What's special

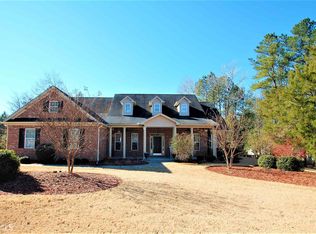
    Senoia, with History, Filming Studios and Southern Charm! Fantastic 4-Sides BRICK, 3 Car garage, Over 6000 SF of Living Space (Appraisal) which includes a Fully Finished 2,600 sq ft Terrace Level. For Movie Night enjoy the Tiered Home Theater (8 deluxe recliners) 2nd kitchen and second family room. This Seven Year old Custom Built Home is Well Maintained, freshly painted and move in READY! Total of 5 bedrooms. 4 full baths and a Powder Room. Spacious Owners Suite on MAIN as well as 2 other bedrooms on MAIN level. A Welcoming Rocking Chair Front Porch leads into this Inviting Home offering Hardwood Flooring on Main, Granite in Kitchen and Bath Rooms, Stainless Steel Appliances with Double Oven and Refrigerator, Under Counter Lighting, Canned lighting and Pendant Lighting, Upgraded Wood Cabinetry and Built Ins, Tile Back Splash and Extensive Wood Trim throughout. Main Level includes: Foyer, Living Room, Dining Room, Powder Room, Family Room with Fireplace and Gas Logs, Sizable Breakfast Area overlooking the private back yard! 2 Secondary Bedrooms share a Jack n Jill Bath and Tile Flooring and Linen Closet. Laundry Room with Washer/Dryer that remain, Utility Sink, Cabinets and Tile Flooring. From Family Room go outside to an expanded Grilling and Leisure Deck with trex-like Decking and Custom Made Retractable Awning. OWNERS SUITE on Main Level has a Sitting Area near the Fireplace with Gas Logs. Owners En-Suite Bathroom has Tiled Floors, Linen Closet, Dual Sink Granite Vanities and a LARGE Walk in Closet. Separate Soaking Bathtub and Roomy Tiled Shower. Upstairs Level includes: Over-sized Bonus/Bedroom and Storage Closet, a Guest Bedroom, Themed Full Bath with Linen Closet and additional attic storage area. Added Desirable Features: Central Vac, Foam Insulation, Recirculating Hot Water, Gas Hook Up ready in Kitchen if you prefer a gas stove, Custom Wood Cabinetry and Built Ins, Crown Moldings, Transom Windows, Storage Rooms, Wood Treads on Stairs, Bose Sound System in Home Theater and Storage, Storage STORAGE!! BAMBOO Flooring completes the FINISHED BASEMENT with Two Living Areas, Flat Screen TV, Recreational and Game Room, Dining Area with 18 feet of Custom Built Bookcase Built Ins, Office area with Built In Desk and Cabinets, Exercising Area and a Craft Room. Full Bath with large Vanity and Granite countertop, walk-in Tiled Shower. 2nd Kitchen has Granite Counters and Custom Cabinets, Refrigerator, Smooth Cook Top, Dishwasher and Microwave. Also, on the Terrace Level, Don't Miss the HOME THEATER with Glass Pocket Doors, Bose Audio System and 8 Deluxe Recliner Chairs. Open up the Doors to a Large Expanded Private Screened-in-Porch with Porcelain flooring. Deck Drain/Dry Roof Ceiling; and a Relaxing Top of the Line BULL FROG A Series Hot Tub! A Flag Stone Walk Way leads to a 3 Car Attached, Side Entry Garage (plenty of room for that Golf Cart!) with Built In Storage Cabinets. Enjoy the Walking Path or a Golf Cart Ride that will take you to the Popular and Quaint Downtown Senoia for Shopping, Dining and a stop at the Main Street Ice Cream Parlor! Peachtree City is just a few minutes away. Home is located on a Private Cul-de-Sac in the last section built in Morningside. A Swim Community! Don't Miss Out on this Exceptional Property perfect for Entertaining! 2021-07-28

    This property is off market, which means it's not currently listed for sale or rent on Zillow. This may be different from what's available on other websites or public sources.

    Facts & features

    Interior

    Bedrooms & bathrooms
    • Bedrooms: 5
    • Bathrooms: 5
    Heating
    • Other
    Cooling
    • Central
    Features
    • Flooring: Carpet, Hardwood
    • Basement: Finished
    • Has fireplace: Yes
    Interior area
    • Total interior livable area: 6,097 sqft

    Property

    Parking
    • Parking features: Garage - Attached
    Features
    • Exterior features: Stone
    Details
    • Parcel number: 1671288010

    Construction

    Type & style
    • Home type: SingleFamily
    Materials
    • masonry
    • Roof: Asphalt
    Condition
    • Year built: 2014

    Community & neighborhood

    Location
    • Region: Senoia

    HOA & financial

    HOA
    • Has HOA: Yes
    • HOA fee: $33 monthly

    Price history

    DateEventPrice
    8/25/2021Sold$630,000-3.1%$103/sqft
    Source: GAMLS #8998984 Report a problem
    7/28/2021Pending sale$649,900$107/sqft
    Source: GAMLS #8998984 Report a problem
    7/28/2021Contingent$649,900$107/sqft
    Source: GAMLS #8998984 Report a problem
    7/27/2021Pending sale$649,900$107/sqft
    Source: Berkshire Hathaway Homeservices Georgia Properties ? Luxury Collection #8998984 Report a problem
    7/8/2021Price change$649,900-7.2%$107/sqft
    Source: GAMLS #8998984 Report a problem
    6/18/2021Listed for sale$700,000+81.9%$115/sqft
    Source: GAMLS #8998984 Report a problem
    10/23/2014Sold$384,851$63/sqft
    Source: Public Record Report a problem

    Public tax history

    YearProperty taxesTax assessment
    2025$3,151 -7.2%$293,790 -3%
    2024$3,396 +4.7%$302,918 +6.7%
    2023$3,244 +16.3%$283,958 +9.4%
    2022$2,789 -56.4%$259,534 +28.9%
    2021$6,399 -13.8%$201,366 -13.7%
    2020$7,427 +34%$233,214 +51.2%
    2019$5,541 -0.5%$154,282
    2018$5,568 +0.1%$154,282
    2017$5,560 -0.1%$154,282 +15.3%
    2016$5,568 +15.4%$133,838 +10.7%
    2015$4,824 +1034.8%$120,865 +907.2%
    2014$425 $12,000
    2013-- --
    2012-- --
    2011-- --
    2010-- --
    2009-- --
    2008-- --
    2007-- --
    2006-- --
    2005-- --
    2004-- --

    Find assessor info on the county website

    Neighborhood: 30276

    Nearby schools

    GreatSchools rating
    Get a cash offer in 3 minutes
    Find out how much your home could sell for in as little as 3 minutes with a no-obligation cash offer.
    Estimated market value
    $781,700
    Get a cash offer in 3 minutes
    Find out how much your home could sell for in as little as 3 minutes with a no-obligation cash offer.
    Estimated market value
    $781,700