Skip main navigation
Sold for $665,000
Street View
  • $665,000

    206 Margaux Cir, Newark, DE 19702

    4beds
    5,298sqft
    Single Family Residence
    Built in 2003
    7,841 Square Feet Lot
    $682,900 Zestimate®
    $126/sqft
    $4,460 Estimated rent

    Home value

    $682,900

    $615,000 - $758,000

    $4,460/mo

    Zestimate® history
    Loading
    Loading...

    Owner options

    List your home for rent

    $4,460/mo

    Rent Zestimate®

    Find your next renter with Zillow Rental Manager. Plus, with online applications, you can quickly screen prospective tenants – for free.

    Learn more

    $4,460/mo

    Rent Zestimate®

    Refinance and save

    $4,180/mo

    Est. payment

    Refinancing to a lower rate could help reduce your monthly payments and save thousands over the life of the loan.

    See today's rates

    $4,180/mo

    Est. payment

    Explore your selling options

    Work with a Zillow partner agent

    Leverage their expertise and Zillow's premium Showcase listings to get your home seen by more buyers.

    Get started

    List with your own agent

    Get your home in front of millions of buyers by listing it on Zillow.

    Learn how to do it

    Sell it yourself

    Take full control of how buyers see your home on Zillow by listing For Sale by Owner (FSBO).

    List your home

    What's special

    Walk-out accessSprawling paver patioOffice nookFinished basementGleaming hardwood floorsCozy gas fireplacePrimary suite
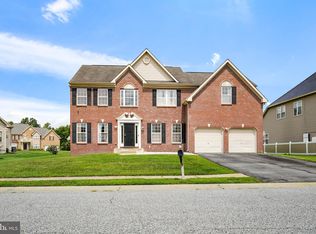
    Step into the impressive two-story foyer of this beautifully designed home, where openness meets sophistication. To your right, a spacious formal living room welcomes guests, while to the left, an elegant dining room sets the stage for memorable meals. The sweeping butterfly staircase anchors the entryway with architectural charm. Continue into the heart of the home, where a cathedral-ceilinged family room offers warmth and comfort with its cozy gas fireplace. This open space flows effortlessly into the large kitchen, which features a generous eat-in area, luxury vinyl plank flooring, and sliding glass doors that lead to a sprawling paver patio—ideal for outdoor entertaining or relaxing evenings under the stars. The main level also includes a versatile office/playroom and powder room, plus a laundry room that connects to a spacious three-car garage. Gleaming hardwood floors throughout the main level and across the second-floor landing add timeless elegance. Upstairs, discover four spacious bedrooms and three full bathrooms. The primary suite boasts a tray ceiling, dual walk-in closets, and a luxurious en-suite bath complete with double sinks, a jetted whirlpool tub, tiled walk-in shower, separate toilet room, and linen closet. The suite also includes a retreat-style sitting area and office nook for added serenity and functionality. A generously sized princess suite offers its own private full bath with a shower/tub combo. Two additional bedrooms share a well-appointed hall bath, and all bedrooms are carpeted and include ceiling fans for added comfort. The finished basement expands your living and entertaining space with a massive 34’ x 47’ carpeted rumpus room, a full bathroom with a walk-in shower, and convenient walk-out access. Two large unfinished storage areas offer built-in shelving and cabinetry, along with housing for the HVAC system and hot water heater. 🔧 Recent Updates: Remodeled kitchen (2022) featuring new cabinets, granite countertops, and stainless steel appliances Gas water heater replaced in November 2019 HVAC system upgraded in April 2020 Roof replaced in April 2024

    Zillow last checked:

    Listing updated:

    Listed by:

    Victor Mattia 302-740-7801,

    RE/MAX Point Realty

    Bought with:

    Ming Chen, RS-0023815

    Patterson-Schwartz-Newark

    Source: Bright MLS,MLS#: DENC2085970MLS Logo

    Facts & features

    Interior

    Bedrooms & bathrooms
    • Bedrooms: 4
    • Bathrooms: 5
    • Full bathrooms: 4
    • 1/2 bathrooms: 1
    • Main level bathrooms: 1
    Basement
    • Area: 1598
    Heating
    • Hot Water, Natural Gas
    Cooling
    • Central Air, Electric
    Appliances
    • Included: Dishwasher, Disposal, Dryer, Exhaust Fan, Microwave, Oven/Range - Electric, Refrigerator, Range Hood, Washer, Water Heater, Gas Water Heater
    • Laundry: Main Level
    Features
    • Bathroom - Stall Shower, Ceiling Fan(s), Double/Dual Staircase, Open Floorplan, Formal/Separate Dining Room, Bathroom - Walk-In Shower, Upgraded Countertops, Walk-In Closet(s)
    • Flooring: Carpet
    • Basement: Partially Finished
    • Number of fireplaces: 1
    • Fireplace features: Gas/Propane
    Interior area
    • Total structure area: 5,298
    • Total interior livable area: 5,298 sqft
    • Finished area above ground: 3,700
    • Finished area below ground: 1,598

    Property

    Parking
    • Total spaces: 9
    • Parking features: Built In, Covered, Storage, Inside Entrance, Garage Door Opener, Attached, Driveway, On Street
    • Attached garage spaces: 3
    • Uncovered spaces: 6
    Accessibility
    • Accessibility features: 2+ Access Exits
    Features
    • Levels: Two
    • Stories: 2
    • Exterior features: Extensive Hardscape
    • Pool features: None
    • Has spa: Yes
    • Spa features: Bath
    Lot
    • Size: 7,841 Square Feet
    • Dimensions: 235.90 x 174.30
    Details
    • Additional structures: Above Grade, Below Grade
    • Parcel number: 11030.40014
    • Zoning: NC21
    • Special conditions: Standard

    Construction

    Type & style
    • Home type: SingleFamily
    • Architectural style: Contemporary
    • Property subtype: Single Family Residence
    Materials
    • Stucco, Vinyl Siding, Aluminum Siding
    • Foundation: Permanent
    Condition
    • New construction: No
    • Year built: 2003

    Utilities & green energy

    • Sewer: Public Sewer
    • Water: Public

    Community & HOA

    Community
    • Subdivision: Meritage
    HOA
    • Has HOA: Yes
    • HOA fee: $200 annually
    Location
    • Region: Newark

    Financial & listing details

    • Price per square foot: $126/sqft
    • Tax assessed value: $122,700
    • Annual tax amount: $4,967
    • Date on market: 7/19/2025
    • Listing agreement: Exclusive Right To Sell
    • Listing terms: Cash,FHA,Conventional,VA Loan
    • Ownership: Fee Simple

    Price history

    DateEventPrice
    9/10/2025Sold$665,000+4.7%$126/sqft
    Source: Bright MLS #DENC2085970 Report a problem
    7/24/2025Pending sale$635,000$120/sqft
    Source: Bright MLS #DENC2085970 Report a problem
    7/19/2025Listed for sale$635,000+72.2%$120/sqft
    Source: Bright MLS #DENC2085970 Report a problem
    1/21/2003Sold$368,715$70/sqft
    Source: Public Record Report a problem

    Public tax history

    YearProperty taxesTax assessment
    2025-- $656,600 +435.1%
    2024$4,900 +2.7%$122,700
    2023$4,772 +0.7%$122,700
    2022$4,742 +0.2%$122,700
    2021$4,732 +2.8%$122,700
    2020$4,603 +13.9%$122,700
    2019$4,041 +6.5%$122,700
    2017$3,796 -8.7%$122,700
    2016$4,157 $122,700
    2015$4,157 +9.4%$122,700
    2014$3,800 $122,700
    2013-- $122,700
    2012-- $122,700
    2011-- $122,700
    2010-- $122,700
    2009-- $122,700
    2008-- $122,700
    2007-- $122,700
    2006-- $122,700
    2005-- $122,700
    2004-- $122,700
    2003-- $122,700 +11054.5%
    2002-- $1,100
    2001-- $1,100
    Find assessor info on the county website

    Neighborhood: Meritage

    Nearby schools

    GreatSchools rating
    Schools provided by the listing agent
    • District: Christina

    Source: Bright MLS. This data may not be complete. We recommend contacting the local school district to confirm school assignments for this home.

    Get a cash offer in 3 minutes
    Find out how much your home could sell for in as little as 3 minutes with a no-obligation cash offer.
    Estimated market value
    $682,900
    Get a cash offer in 3 minutes
    Find out how much your home could sell for in as little as 3 minutes with a no-obligation cash offer.
    Estimated market value
    $682,900