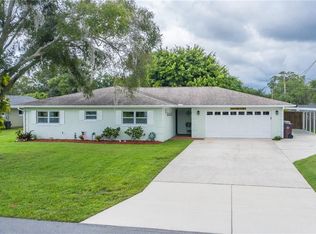
Step into timeless charm with this beautifully maintained 1970 vintage pool home nestled on a double lot with a fully fenced yard just 2-blocks from the St. Cloud lakefront. This 3-bedroom, 2-bath residence blends character with modern updates, offering the perfect retreat for families or entertainers alike. The expansive backyard is designed for gatherings and relaxation. Enjoy the sparkling pool, lush lawn, fire pit and a unique outdoor movie screen setup for entertaining under the stars. The family will be able to enjoy the local fireworks that the city sponsors every New Year's Eve and 4th of July -- right from your pool deck! Savvy Buyers will appreciate no HOA fees and room to bring your boat or RV. Roof replaced in 2022, new gutters, new insulation installed in the attic in 2024, AC, Exterior Paint in 2025. Located just 30 minutes from Lake Nona, Veteran's Hospital/Medical City and Orlando's area attractions. Schedule your showing today.
Sold for $417,000
$417,000
206 MARYLAND AVENUE, ST CLOUD, FL 34769
3beds
1,739sqft
Single Family Residence
Built in 1970
0.34 Acres Lot
$411,000 Zestimate®
$240/sqft
$2,557 Estimated rent
Home value
$411,000
$374,000 - $452,000
$2,557/mo
Zestimate® history
Owner options
List your home for rent
$2,557/mo
Rent Zestimate®
Find your next renter with Zillow Rental Manager. Plus, with online applications, you can quickly screen prospective tenants – for free.
$2,557/mo
Rent Zestimate®
Refinance and save
$2,804/mo
Est. payment
Refinancing to a lower rate could help reduce your monthly payments and save thousands over the life of the loan.
$2,804/mo
Est. payment
Explore your selling options
Work with a Zillow partner agent
Leverage their expertise and Zillow's premium Showcase listings to get your home seen by more buyers.
Get startedList with your own agent
Get your home in front of millions of buyers by listing it on Zillow.
Learn how to do itSell it yourself
Take full control of how buyers see your home on Zillow by listing For Sale by Owner (FSBO).
List your homeWhat's special
Fully fenced yardSparkling poolFire pitDouble lotLush lawn
Zillow last checked:
Listing updated:
Listed by:
Kelly Shrieves 407-780-0522,
IRON VALLEY REAL ESTATE OSCEOLA 407-698-4663
Bought with:
Laurie Sirrell, 3095953
WEICHERT REALTORS HALLMARK PRO
Source: Stellar MLS,MLS#: S5142359 Originating MLS: Osceola
Originating MLS: Osceola
Facts & features
Interior
Bedrooms & bathrooms
- Bedrooms: 3
- Bathrooms: 2
- Full bathrooms: 2
Primary bedroom
- Features: Walk-In Closet(s)
- Level: First
- Area: 256 Square Feet
- Dimensions: 16x16
Bedroom 2
- Features: Dual Closets
- Level: First
- Area: 256 Square Feet
- Dimensions: 16x16
Bedroom 3
- Features: No Closet
- Level: First
- Area: 100 Square Feet
- Dimensions: 10x10
Dining room
- Level: First
- Area: 144 Square Feet
- Dimensions: 12x12
Kitchen
- Level: First
- Area: 48 Square Feet
- Dimensions: 6x8
Living room
- Level: First
- Area: 300 Square Feet
- Dimensions: 20x15
Heating
- Central
Cooling
- Central Air
Appliances
- Included: Disposal, Dryer, Microwave, Range, Refrigerator, Washer, Wine Refrigerator
- Laundry: Inside, Laundry Room
Features
- Ceiling Fan(s), Walk-In Closet(s)
- Flooring: Carpet, Ceramic Tile, Concrete
- Doors: French Doors, Sliding Doors
- Windows: Aluminum Frames, Blinds
- Has fireplace: Yes
- Fireplace features: Decorative, Electric, Insert
Interior area
- Total structure area: 2,503
- Total interior livable area: 1,739 sqft
Property
Parking
- Total spaces: 2
- Parking features: Driveway
- Attached garage spaces: 2
- Has uncovered spaces: Yes
- Details: Garage Dimensions: 20x20
Features
- Levels: One
- Stories: 1
- Exterior features: Lighting, Private Mailbox, Rain Gutters
- Has private pool: Yes
- Pool features: Deck, Gunite, Heated, In Ground, Screen Enclosure
- Fencing: Chain Link
- Has view: Yes
- View description: City, Pool
Lot
- Size: 0.34 Acres
- Dimensions: 100 x 150
- Features: Flood Insurance Required, Oversized Lot
- Residential vegetation: Trees/Landscaped
Details
- Additional structures: Shed(s)
- Parcel number: 012630000104270030
- Zoning: SR1A
- Special conditions: None
Construction
Type & style
- Home type: SingleFamily
- Architectural style: Traditional
- Property subtype: Single Family Residence
Materials
- Concrete
- Foundation: Slab
- Roof: Shingle
Condition
- New construction: No
- Year built: 1970
Utilities & green energy
- Sewer: Public Sewer
- Water: Public
- Utilities for property: Cable Connected, Electricity Connected, Public, Sewer Connected, Street Lights, Water Connected
Community & HOA
Community
- Features: None
- Security: Closed Circuit Camera(s), Security System, Security System Owned, Smoke Detector(s)
- Pet fee: $0 monthly
- Subdivision: ST CLOUD 2ND TOWN OF
HOA
- Has HOA: No
Location
- Region: Saint Cloud
Financial & listing details
- Price per square foot: $240/sqft
- Tax assessed value: $324,400
- Annual tax amount: $3,173
- Date on market: 1/23/2026
- Cumulative days on market: 7 days
- Listing terms: Cash,Conventional
- Ownership: Fee Simple
- Total actual rent: 0
- Electric utility on property: Yes
- Road surface type: Paved, Asphalt
Price history
| Date | Event | Price |
|---|---|---|
| 3/2/2026 | Sold | $417,000-1.9%$240/sqft |
Source:  Stellar MLS #S5142359 Report a problem Stellar MLS #S5142359 Report a problem | ||
| 2/2/2026 | Pending sale | $425,000$244/sqft |
Source: Stellar MLS #S5142359 Report a problem | ||
| 1/23/2026 | Listed for sale | $425,000+137.4%$244/sqft |
Source: Stellar MLS #S5142359 Report a problem | ||
| 10/3/2017 | Sold | $179,000$103/sqft |
Source: Public Record Report a problem | ||
Public tax history
| Year | Property taxes | Tax assessment |
|---|---|---|
| 2025 | $2,416 +3.7% | $324,400 +1% |
| 2024 | $2,330 +3% | $321,100 +13.1% |
| 2023 | $2,263 +4% | $284,000 +17.1% |
| 2022 | $2,177 +1.5% | $242,600 +17.4% |
| 2021 | $2,145 +1% | $206,700 +9.8% |
| 2020 | $2,123 +2.7% | $188,200 +12% |
| 2019 | $2,067 | $168,000 +13.1% |
| 2018 | $2,067 +1.5% | $148,500 +71.8% |
| 2017 | $2,036 +131.8% | $86,437 +2.1% |
| 2016 | $879 +2.9% | $84,660 +0.7% |
| 2015 | $854 -0.5% | $84,072 +0.8% |
| 2014 | $858 | $83,405 +1.5% |
| 2013 | -- | $82,173 +1.7% |
| 2012 | -- | $80,800 -5.1% |
| 2011 | -- | $85,100 -11.1% |
| 2010 | -- | $95,700 -26.6% |
| 2009 | -- | $130,400 -28.6% |
| 2008 | -- | $182,600 -9.3% |
| 2007 | -- | $201,400 +21.1% |
| 2006 | -- | $166,300 +25.5% |
| 2005 | -- | $132,500 +18.9% |
| 2004 | -- | $111,400 |
| 2003 | -- | $111,400 +26.1% |
| 2002 | $1,278 +10.2% | $88,323 +7.3% |
| 2001 | $1,160 +2.5% | $82,307 +3% |
| 2000 | $1,131 | $79,910 |
Find assessor info on the county website
Neighborhood: 34769
Nearby homes
- $304,7003 bd2 ba1.7k sqft200 Maryland Ave, Saint Cloud, FL 34769Off Market
- $402,8003 bd3 ba2.1k sqft210 Maryland Ave, Saint Cloud, FL 34769Off Market
- $60,000-- bd-- ba-- sqft567 Cypress Creek Run, Saint Cloud, FL 34771Sold
- $493,0004 bd4 ba2.4k sqft201 Virginia Ave, Saint Cloud, FL 34769Off Market
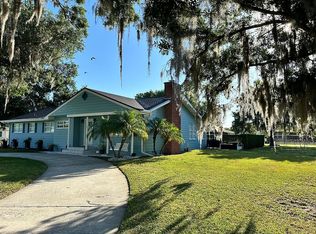
- $395,0003 bd2 ba1.4k sqft213 Virginia Ave, Saint Cloud, FL 34769Sold
- $11,200-- bd-- ba-- sqft507 Cypress Creek Run, Saint Cloud, FL 34771Off Market
- $360,100-- bd2 ba1.8k sqft216 Maryland Ave, Saint Cloud, FL 34769Off Market
- $297,000-- bd2 ba1.2k sqft211 Maryland Ave, Saint Cloud, FL 34769Off Market
Nearby schools
GreatSchools rating
- 6/10Michigan Avenue Elementary SchoolGrades: PK-5Distance: 1.4 mi
- 7/10St. Cloud Middle SchoolGrades: 6-8Distance: 1.4 mi
- 4/10St. Cloud High SchoolGrades: PK,9-12Distance: 1.3 mi
Get a cash offer in 3 minutes
Find out how much your home could sell for in as little as 3 minutes with a no-obligation cash offer.
Estimated market value
$411,000
Get a cash offer in 3 minutes
Find out how much your home could sell for in as little as 3 minutes with a no-obligation cash offer.
Estimated market value
$411,000
- Florida
- Osceola County
- Saint Cloud
- 34769
- 206 MARYLAND AVENUE
Nearby cities
Nearby neighborhoods
Nearby zip codes
Other Saint Cloud Topics
