Skip main navigation
Sold
  • Price Unknown

    206 Mason Dr, Bourg, LA 70343

    3beds
    2,711sqft
    Single Family Residence, Residential
    Built in 1985
    0.47 Acres Lot
    $354,200 Zestimate®
    $--/sqft
    $2,642 Estimated rent

    Home value

    $354,200

    $287,000 - $439,000

    $2,642/mo

    Zestimate® history
    Loading
    Loading...

    Owner options

    List your home for rent

    $2,642/mo

    Rent Zestimate®

    Find your next renter with Zillow Rental Manager. Plus, with online applications, you can quickly screen prospective tenants – for free.

    Learn more

    $2,642/mo

    Rent Zestimate®

    Refinance and save

    Refinancing to a lower rate could help reduce your monthly payments and save thousands over the life of the loan.

    See today's rates

    Explore your selling options

    Work with a Zillow partner agent

    Leverage their expertise and Zillow's premium Showcase listings to get your home seen by more buyers.

    Get started

    List with your own agent

    Get your home in front of millions of buyers by listing it on Zillow.

    Learn how to do it

    Sell it yourself

    Take full control of how buyers see your home on Zillow by listing For Sale by Owner (FSBO).

    List your home

    What's special

    Salt water in-ground poolSpacious workshopCustom cabinetryExpansive great roomWhole home generatorLarge entertainment spacesComfortable screened patio
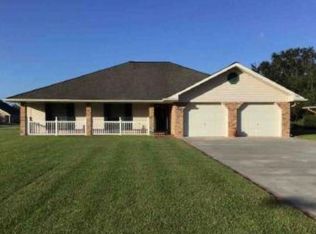
    Your next home could be nestled in the prestigious Green Acres Estates, hosting a modern floor plan & perfectly situated on two lots. Featuring a beautifully maintained interior design, this home comprises separate/formal dining room, large entertainment spaces, expansive great room with a built in entertainment center, fireplace & floor-to-ceiling windows keeping the vibe light and airy throughout. Enjoy cooking again in this efficiently and beautifully maintained kitchen, that boasts stainless-steel appliances, granite countertops, custom cabinetry, a breakfast bar/island, and a large walk-in pantry. The grand main suite is roomy and tranquil, featuring a private bathroom and spacious closet. The second bathroom offers granite vanity, sky light, tub/shower combo and tiled flooring. The sunroom looks out to the glorious back yard where you'll find lots of covered entertaining space, your salt water in-ground pool, whole home generator, and a spacious workshop with a half bath. Out front, you'll find a comfortable screened patio. Lovely and serene-the perfect spot to nurture your soul around the fire pit on cold winter nights. Have you dreamed about outdoor living for years? Your dream can be reality. In an idyllic location in an established neighborhood only a short drive to parks, playgrounds and supermarkets. Appreciate the benefits of an attached garage for one car and the golf cart, plus drive way parking, and back yard access for a vehicle, boat, and camper. Prepared for "love at first sight?" Don't let this home slip through your fingers!

    Zillow last checked:

    Listing updated:

    Listed by:

    Erica Dupre,

    Good Earth Realty, Inc.

    Bought with:

    PREMIERE PROPERTIES OF THE SOUTH, LLC

    Source: ROAM MLS,MLS#: 2024004401MLS Logo

    Facts & features

    Interior

    Bedrooms & bathrooms
    • Bedrooms: 3
    • Bathrooms: 3
    • Full bathrooms: 2
    • Partial bathrooms: 1
    Rooms
    • Room types: Bathroom, Primary Bathroom, Bedroom, Primary Bedroom, Bonus Room, Dining Room, Kitchen, Living Room
    Primary bedroom
    • Features: Ceiling Fan(s)
    • Level: First
    • Area: 400
    • Dimensions: 20 x 20
    Bedroom 1
    • Level: First
    • Area: 315
    • Dimensions: 21 x 15
    Bedroom 2
    • Level: First
    • Area: 252
    • Dimensions: 18 x 14
    Primary bathroom
    • Features: Skylight, Separate Shower, Soaking Tub
    • Level: First
    • Area: 162
    • Dimensions: 18 x 9
    Bathroom 1
    • Level: First
    • Area: 108
    • Dimensions: 18 x 6
    Bathroom 2
    • Level: First
    • Area: 36
    • Dimensions: 6 x 6
    Dining room
    • Level: First
    • Area: 130
    • Dimensions: 13 x 10
    Kitchen
    • Features: Granite Counters, Kitchen Island, Cabinets Custom Built
    • Level: First
    • Area: 130
    • Dimensions: 13 x 10
    Living room
    • Level: First
    • Area: 466
    • Width: 20
    Heating
    • Central, Electric
    Cooling
    • Central Air, Ceiling Fan(s)
    Appliances
    • Included: Gas Stove Con, Gas Cooktop, Dishwasher, Refrigerator, Range Hood, Gas Water Heater, Stainless Steel Appliance(s), Tankless Water Heater
    • Laundry: Laundry Room, Washer Hookup, Inside
    Features
    • Breakfast Bar, Built-in Features, Ceiling 9'+, Tray Ceiling(s), Crown Molding
    • Flooring: Concrete, Laminate
    • Attic: Attic Access
    • Number of fireplaces: 1
    Interior area
    • Total structure area: 4,624
    • Total interior livable area: 2,711 sqft

    Property

    Parking
    • Total spaces: 1
    • Parking features: 1 Car Park, Attached, Garage, Driveway, Garage Door Opener
    • Has attached garage: Yes
    Features
    • Stories: 1
    • Patio & porch: Covered, Screened
    • Has private pool: Yes
    • Pool features: In Ground, Salt Water
    • Fencing: Privacy,Wood,Wrought Iron
    Lot
    • Size: 0.47 Acres
    • Dimensions: 206.11 x 100
    • Features: Additional Land Lot, Corner Lot, Rear Yard Vehicle Access, Rectangular Lot
    Details
    • Parcel number: 30201
    • Special conditions: Standard

    Construction

    Type & style
    • Home type: SingleFamily
    • Architectural style: Contemporary
    • Property subtype: Single Family Residence, Residential
    Materials
    • Other
    • Foundation: Slab
    • Roof: Shingle
    Condition
    • New construction: No
    • Year built: 1985

    Utilities & green energy

    • Gas: City/Parish
    • Sewer: Public Sewer
    • Water: Public

    Community & HOA

    Community
    • Subdivision: Green Acre Est
    Location
    • Region: Bourg

    Financial & listing details

    • Tax assessed value: $331,100
    • Annual tax amount: $3,393
    • Date on market: 3/16/2024
    • Listing terms: Cash,Conventional,FHA,FMHA/Rural Dev,VA Loan

    Price history

    DateEventPrice
    1/15/2025Sold--
    Source: ROAM MLS #2024004401 Report a problem
    11/11/2024Pending sale$399,900$148/sqft
    Source: ROAM MLS #2024004401 Report a problem
    6/12/2024Price change$399,900-2.4%$148/sqft
    Source: ROAM MLS #2024004401 Report a problem
    4/23/2024Price change$409,900-2.4%$151/sqft
    Source: ROAM MLS #2024004401 Report a problem
    3/16/2024Listed for sale$419,900+29.2%$155/sqft
    Source: ROAM MLS #2024004401 Report a problem
    8/30/2022Sold--
    Source: Public Record Report a problem
    3/24/2021Listing removed--
    Source: Owner Report a problem
    3/22/2016Sold--
    Source: Public Record Report a problem
    12/28/2015Listed for sale$325,000$120/sqft
    Source: Owner Report a problem

    Public tax history

    YearProperty taxesTax assessment
    2025$3,393 -2.5%$33,110
    2024$3,480 +46.7%$33,110 +44%
    2023$2,373 -3.8%$22,990
    2022$2,466 +214.1%$22,990 +206.5%
    2021$785 -66.2%$7,500 -67.4%
    2020$2,326 -6.9%$22,990 +3.6%
    2019$2,499 +51.1%$22,190 +4.8%
    2018$1,654 +7.1%$21,170 0%
    2017$1,544 +7.2%$21,180 +9.3%
    2015$1,440 +9.3%$19,375
    2014$1,318 -0.2%$19,375
    2013$1,320 +1.8%$19,375
    2012$1,296 +6.6%$19,375 +5%
    2011$1,216 +9.9%$18,450 +5%
    2010$1,106 +3.3%$17,570
    2009$1,071 +8.1%$17,570
    2008$990 +3.9%$17,570 +2.5%
    2007$953 +5.3%$17,140
    2006$904 +18.2%$17,140 +9.1%
    2005$765 +18.3%$15,710 +10%
    2004$647 +131.3%$14,280 +37.2%
    2003$280 $10,405
    2002-- $10,405
    2001-- $10,405
    2000-- $10,405
    Find assessor info on the county website

    Neighborhood: 70343

    Nearby schools

    GreatSchools rating
    Schools provided by the listing agent
    • District: Terrebonne Parish

    Source: ROAM MLS. This data may not be complete. We recommend contacting the local school district to confirm school assignments for this home.