REDUCED TO $409,900 FOR A QUICK CLOSING. Welcome home! One of the nicest homes you'll ever find in the NEW HOLLAND area. This newer home, built in 2020 is in movie in condition ready for a new family. When you enter the foyer, you'll appreciate the office/den/bedroom and the open-concept 1-floor living floor plan! From the spacious kitchen (w/ island/bar, granite countertops, soft-close drawers & doors, reverse osmosis water treatment), to the beautiful family room with vaulted ceiling (which exits to the patio), you'll feel right at home! Lovely dining area with trey ceiling is adjacent to the kitchen & family room. The primary bedroom suite features a large walk-in closet and a spacious en suite bathroom with custom oversized shower w/ glass doors! The second bedroom features a large closet and a neighboring bathroom with luxury vinyl plank flooring, and a tub/shower. Flooring noted as "other' is LVP - Luxury, Vinyl Plank Floors. The first floor is completed with a spacious laundry room with luxury vinyl plank flooring, and adjoining the 1/2 garage ! Garage has epoxy coated garage floor with vinyl chips. Half of garage area was converted to an office/den/ 4th bedroom and the other half for storage. Can easily be converted back to a full garage This home has lovely landscaping - and the seller upgraded the exterior by adding professionally installed components to the downspouts which automatically water the lawn in the front! All window treatments are included, as well as the central vacuum system, 3 years old front load washer & dryer and the water softener and reverse osmosis water treatment systems! Hunter Douglas plantation type blinds. Don't miss this gem! QUICK CLOSING POSSIBLE. 30 DAYS OR LESS.. . IF LIVING IN THE CLEAN FRESH AIR IS YOUR DREAM, THIS IS IT! Phenomenal School District. Elementary School is New Holland and the middle and high school "Garden Spot" Now picture this. A quick 2 minute or so ride up or down the street you'll be able to buy FRESH EGGS AND WE MEAN SAME DAY FRESH. Live theaters have plays years round. Musicals, drama, comedy, kids plays and more. Even a dinner theater. Not to far away you'll find fresh dairy milk, nurseries with beautiful flowers all home grown. BBQ on corners most every Saturday. Many antique and thrift shops. When your friend and relatives visit, wait until you take them for the Amish Horse & Buggy rides. You'll never go hungry with the many home cooking smorgasbords close by. Make sure you check out the Choo choo barn (Thomas the Train). Dutch Wonderland Amusement is a short 30 minute ride. Cherry Crest Adventure Farm with many outside activities from petting farm animals, pig races, hay rides, slide down the hill on a burlap bag, fire works, corn maze and many more activities. Lapp Valley Farm for your fresh ice cream is only a 5 minute drive. The Railroad Museum , miniature golf, the Kitchen Kettle with music entertainment and lot's of unique shops are just 20 minutes away. It'll be like a year round vacation when you move into 206 Mason Way. If breathing fresh air is important to you and the family and the pooch than seriously consider relocating to this wonderful home. Keep in mind two important items. #1 PUBLIC WATER & SEWER #2 CLOSING CAN TAKE PLACE ANY TIME AFTER THE SCHOOL YEAR IS OVER (JUNE 8, 2023) Wait until your family and friend visit you. They will be so envious of living in such a beautiful and active environment. THIS IS A RANCHER WITH ALL LIVING AREA ON THE 1st FLOOR. FULL BASEMENT.
Sold for $405,000
$405,000
206 Mason Way, New Holland, PA 17557
4beds
1,725sqft
Single Family Residence
Built in 2020
7,841 Square Feet Lot
$453,100 Zestimate®
$235/sqft
$1,976 Estimated rent
Home value
$453,100
$430,000 - $476,000
$1,976/mo
Zestimate® history
Owner options
List your home for rent
$1,976/mo
Rent Zestimate®
Find your next renter with Zillow Rental Manager. Plus, with online applications, you can quickly screen prospective tenants – for free.
$1,976/mo
Rent Zestimate®
Refinance and save
$2,992/mo
Est. payment
Refinancing to a lower rate could help reduce your monthly payments and save thousands over the life of the loan.
$2,992/mo
Est. payment
Explore your selling options
Work with a Zillow partner agent
Leverage their expertise and Zillow's premium Showcase listings to get your home seen by more buyers.
Get startedList with your own agent
Get your home in front of millions of buyers by listing it on Zillow.
Learn how to do itSell it yourself
Take full control of how buyers see your home on Zillow by listing For Sale by Owner (FSBO).
List your homeWhat's special
Elementary schoolBeautiful family roomLovely dining areaFresh dairy milkVaulted ceilingLovely landscapingLuxury vinyl plank flooring
Zillow last checked:
Listing updated:
Listed by:
Ronald Rudolph 215-801-4501,
Century 21 Advantage Gold-Southampton,
Co-Listing Agent: Hana M Lapteff 609-459-1099,
Century 21 Advantage Gold-Southampton
Bought with:
Sarah Lapp, RS354253
Howard Hanna Real Estate Services - Lancaster
Source: Bright MLS,MLS#: PALA2034970
Facts & features
Interior
Bedrooms & bathrooms
- Bedrooms: 4
- Bathrooms: 2
- Full bathrooms: 2
- Main level bathrooms: 2
- Main level bedrooms: 4
Rooms
- Room types: Bedroom 2, Bedroom 3, Bedroom 4, Kitchen, Basement, Bedroom 1, Laundry, Bathroom 1, Bathroom 2
Heating
- Forced Air, Natural Gas
Cooling
- Central Air, Electric
Appliances
- Included: Microwave, Central Vacuum, Dishwasher, Disposal, Dryer, Extra Refrigerator/Freezer, Self Cleaning Oven, Oven, Range Hood, Stainless Steel Appliance(s), Washer, Water Conditioner - Owned, Gas Water Heater
- Laundry: Laundry Room
Features
- Flooring: Carpet, Luxury Vinyl
- Doors: Sliding Glass, Storm Door(s), Insulated
- Windows: Screens, Double Pane Windows
- Basement: Unfinished
- Has fireplace: No
Interior area
- Total structure area: 1,725
- Total interior livable area: 1,725 sqft
- Finished area above ground: 1,725
Property
Parking
- Total spaces: 2
- Parking features: Driveway
- Uncovered spaces: 2
Accessibility
- Accessibility features: None
Features
- Levels: One and One Half
- Stories: 1.5
- Patio & porch: Patio
- Exterior features: Sidewalks, Flood Lights
- Pool features: None
Lot
- Size: 7,841 Square Feet
- Dimensions: 7841 SQ FT
Details
- Additional structures: Above Grade
- Parcel number: 1900000600000
- Zoning: RES
- Special conditions: Standard
Construction
Type & style
- Home type: SingleFamily
- Architectural style: Raised Ranch/Rambler
- Property subtype: Single Family Residence
Materials
- Vinyl Siding, Stone
- Foundation: Concrete Perimeter
Condition
- Excellent
- New construction: No
- Year built: 2020
Utilities & green energy
- Electric: 200+ Amp Service
- Sewer: Public Sewer
- Water: Public
- Utilities for property: Cable
Community & HOA
Community
- Subdivision: None Available
HOA
- Has HOA: Yes
- HOA fee: $350 annually
- HOA name: GARDEN SPOT RESERVE HOA, INC.(KIMBERLY GARLAN-KLOP
Location
- Region: New Holland
- Municipality: NEW HOLLAND BORO
Financial & listing details
- Price per square foot: $235/sqft
- Tax assessed value: $284,300
- Annual tax amount: $4,757
- Date on market: 5/21/2023
- Listing agreement: Exclusive Right To Sell
- Listing terms: Cash,Conventional,FHA,VA Loan,FHA 203(b),FHA 203(k)
- Ownership: Other
Price history
| Date | Event | Price |
|---|---|---|
| 7/31/2023 | Sold | $405,000-1.2%$235/sqft |
Source:  Bright MLS #PALA2034970 Report a problem Bright MLS #PALA2034970 Report a problem | ||
| 7/6/2023 | Pending sale | $409,900$238/sqft |
Source: Bright MLS #PALA2034970 Report a problem | ||
| 6/10/2023 | Price change | $409,900-1.2%$238/sqft |
Source: Bright MLS #PALA2034970 Report a problem | ||
| 5/27/2023 | Price change | $414,900-0.7%$241/sqft |
Source: Bright MLS #PALA2034970 Report a problem | ||
| 5/21/2023 | Listed for sale | $418,000+15.3%$242/sqft |
Source: Bright MLS #PALA2034970 Report a problem | ||
| 10/29/2021 | Sold | $362,500$210/sqft |
Source: Bright MLS #PALA2004142 Report a problem | ||
| 9/15/2021 | Pending sale | $362,500+3.6%$210/sqft |
Source: Bright MLS #PALA2004142 Report a problem | ||
| 9/7/2021 | Price change | $350,000-6.7%$203/sqft |
Source: Bright MLS #PALA2004142 Report a problem | ||
| 8/21/2021 | Listed for sale | $375,000+12%$217/sqft |
Source: Bright MLS #PALA2004142 Report a problem | ||
| 1/29/2021 | Sold | $334,675+31.2%$194/sqft |
Source: Public Record Report a problem | ||
| 8/5/2019 | Sold | $255,000$148/sqft |
Source: Public Record Report a problem | ||
Public tax history
| Year | Property taxes | Tax assessment |
|---|---|---|
| 2025 | $5,091 +4.2% | $284,300 |
| 2024 | $4,886 +1.5% | $284,300 |
| 2023 | $4,813 +1.1% | $284,300 |
| 2022 | $4,759 +642.3% | $284,300 +642.3% |
| 2021 | $641 +330.4% | $38,300 |
| 2020 | $149 -76.1% | $38,300 |
| 2019 | $623 +318.5% | $38,300 |
| 2018 | $149 | $38,300 |
Find assessor info on the county website
Neighborhood: 17557
Nearby homes
- $--3 bd1 ba-- sqft244 W Main St APT 2, New Holland, PA 17557Off Market
- $275,0003 bd2 ba2.3k sqft244-246 W Main St, New Holland, PA 17557Sold
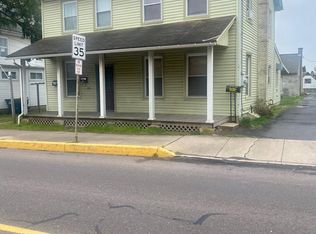
- $--4 bd1 ba1.2k sqft245 W Main St, New Holland, PA 17557Off Market
- $320,3003 bd2 ba1.8k sqft250 W Main St, New Holland, PA 17557Off Market
- $297,3003 bd2 ba1.6k sqft249 W Main St, New Holland, PA 17557Off Market
- $372,4003 bd2 ba1.7k sqft252 W Main St, New Holland, PA 17557Off Market
- $273,5003 bd1 ba1.4k sqft247 W Main St, New Holland, PA 17557Off Market
- $339,6003 bd1 ba2k sqft257 W Main St, New Holland, PA 17557Off Market
Nearby schools
GreatSchools rating
- 7/10New Holland Elementary SchoolGrades: K-6Distance: 1.7 mi
- 4/10Garden Spot Middle SchoolGrades: 7-8Distance: 1.5 mi
- 7/10Garden Spot Senior High SchoolGrades: 9-12Distance: 1.5 mi
Schools provided by the listing agent
- Elementary: New Holland
- Middle: Garden Spot
- High: Garden Spot
- District: Eastern Lancaster County
Source: Bright MLS. This data may not be complete. We recommend contacting the local school district to confirm school assignments for this home.


Get pre-qualified for a loan
At Zillow Home Loans, we can pre-qualify you in as little as 5 minutes with no impact to your credit score.An equal housing lender. NMLS #10287.
Sell for more on Zillow
Get a Zillow Showcase℠ listing at no additional cost and you could sell for .
$453,100
2% more
+$9,062
With Zillow Showcase(estimated)
$462,162
- Pennsylvania
- Lancaster County
- New Holland
- 17557
- 206 Mason Way
Nearby cities
Nearby zip codes
Other New Holland Topics
