Skip main navigation
For sale
  • $315,900

    206 Massie St, Lexington, VA 24450

    4beds
    2,244sqft
    : 
    $1,905/mo
    Get pre-qualified
    Single Family Residence
    Built in 1917
    7,840 Square Feet Lot
    $302,700 Zestimate®
    $141/sqft
    $-- HOA

    What's special

    Fenced yardHardwood floorsFull basement
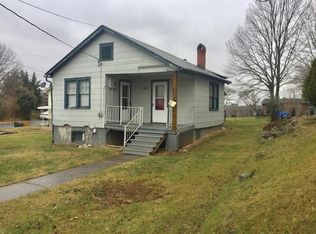
    Charm, Character, and Porches Made for Lemonade! Welcome to 206 Massie Street, where location delivers. Tucked into the heart of Lexington, and just steps away from VMI, W&L, and downtown shops and restaurants. Built in 1917 and full of personality, this two story gem is ready to welcome its next chapter. Step inside to find hardwood floors, a full basement, and a layout that whispers ''they don't build them like this anymore'' (because they don't!). With metal roof(10 years young) covering this 4 bedrooms and 2 full baths across 2,244 square feet, there is room to grow, to spread out, host, or finally set up that home office. Set on a 0.18 acre lot with a fenced yard, this home offers easy living without sacrificing space to breathe. Come see for yourself! Open House SUN. 9/13 2PM -
    2 days
    807
    23

    Zillow last checked:

    Listing updated:

    Listed by:

    Jeanette Netzer 540-800-4317,

    eXp Realty LLC 866-825-7169

    Source: Rockbridge Highlands REALTORS®,MLS#: 140265MLS Logo

      Facts & features

      Interior

      Bedrooms & bathrooms
      • Bedrooms: 4
      • Bathrooms: 3
      • Full bathrooms: 2
      • 1/2 bathrooms: 1
      Heating
      • Gas
      Cooling
      • Window Unit(s)
      Appliances
      • Included: As Is, Dryer, Microwave, Oven, Refrigerator, Washer, Cooktop, Gas Range, Electric
      • Laundry: Dryer Hookup, Washer Hookup
      Features
      • Ceiling Fan(s), Workshop
      • Flooring: Carpet, Wood, Laminate
      • Basement: Cellar,Partially Finished,Walk-Out Access,Concrete
      Interior area
      • Total structure area: 2,244
      • Total interior livable area: 2,244 sqft
      • Finished area below ground: 200

      Property

      Features
      • Patio & porch: Covered Porch, Porch
      • Exterior features: Balcony
      • Has spa: Yes
      • Fencing: Chain Link,Fenced Yard
      Lot
      • Size: 7,840 Square Feet
      • Dimensions: 7,841
      Details
      • Additional structures: Storage Shed
      • Parcel number: 17 6 6F
      • Zoning: Residential
      • Zoning description: Residential

      Construction

      Type & style
      • Home type: SingleFamily
      • Property subtype: Single Family Residence
      Materials
      • Block
      Condition
      • Year built: 1917
      Details
      • Warranty included: Yes

      Utilities & green energy

      • Sewer: Public Sewer

      Community & HOA

      Community
      • Security: Smoke Detector(s)
      HOA
      • Has HOA: No
      Location
      • Region: Lexington

      Financial & listing details

      • Price per square foot: $141/sqft
      • Tax assessed value: $192,000
      • Annual tax amount: $2,910
      • Date on market: 9/1/2026

        Estimated market value

        $302,700

        $288,000 - $318,000

        $2,839/mo

        Price history

        DateEventPrice
        9/1/2026Listed for sale$315,900$141/sqft
        Source: Rockbridge Highlands REALTORS® #140265 Report a problem

        Public tax history

        YearProperty taxesTax assessment
        2025-- $192,000
        2024-- $192,000
        2023-- $192,000
        2022-- $192,000 +21.1%
        2021-- $158,500
        2020-- $158,500
        2018-- $158,500 +46.6%
        2017-- $108,100
        2016-- $108,100
        2015-- --
        2014-- --
        2013-- --
        2012-- --
        2011-- --
        2010-- --
        Find assessor info on the county website

        Monthly payment

        Est. payment

        Payment breakdown

        Explore the cost of this home by adjusting the details. Changes won't be saved.
        All calculations are estimates and provided by Zillow, Inc. for informational purposes only. Actual amounts may vary.
        HOA fees may include property taxes on listings classified as Co-Ops. Contact the listing agent and/or owner for fee details.
        See how much you could borrow to make a competitive offer.

        Climate risks

        Neighborhood: 24450

        Getting around

        80 / 100
        Very Walkable
        54 / 100
        Bikeable

        Nearby schools

        GreatSchools rating
        Schools provided by the listing agent
        • Elementary: Waddell
        • Middle: Lylburn Downing
        • High: Rockbridge Co

        Source: Rockbridge Highlands REALTORS®. This data may not be complete. We recommend contacting the local school district to confirm school assignments for this home.