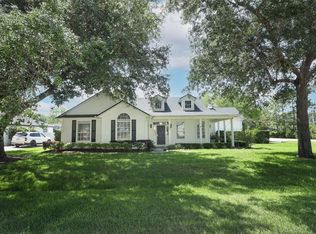
Discover the charm of this 4-bedroom, 3.5-bathroom single-family home in Oakland, Florida, boasting 2836 sq ft and a 2-car attached garage with NO HOA. Recently painted inside and out, this beautiful home features a new roof and numerous elegant updates throughout. Inside, an open floor plan includes a formal dining room (or office space) and breakfast nook, with the master suite conveniently located on the 1st floor, featuring a bath with double vanities and a walk-in shower. Two additional bedrooms, a full bathroom, and a half bathroom for guests are also on the 1st floor, while the 2nd floor offers a versatile bonus room suitable for various needs, along with the fourth bedroom and third full bathroom. Enjoy outdoor relaxation on the screened back porch. Located in the Golf Cart District just minutes from Historic Downtown Winter Garden, hop in your golf cart and enjoy local restaurants, shops, and a weekly farmers market with ease. Enjoy a morning or evening walk or run on the West Orange Trail located just a block away, or stroll down to Historic Downtown Oakland, where you can enjoy a large community park and playground, have a scoop of ice cream and other treats from Oakland General, see the seasonal community art at the Healthy West Orange Arts and Heritage Center, take in stunning Lake Apopka views at the nearby pier, or partake in the numerous community events put on by this charming small town, including holiday events, block parties, and local farmers’ markets. Don't forget to enjoy Florida's natural beauty at the Oakland Nature Preserve. Take advantage of the proximity to desirable schools, including Oakland Charter School and the international magnet program at Tildenville Elementary. This home is nestled among the historic oak trees of Oakland but conveniently located just minutes away from the Turnpike and SR 429 for easy access to Downtown Orlando and Disney World. Don't miss out on the opportunity to make this home your own—schedule a showing today!
Sold for $725,000
Street View
$725,000
206 MATHER SMITH DRIVE, OAKLAND, FL 34760
4beds
2,836sqft
Single Family Residence
Built in 2001
0.34 Acres Lot
$789,600 Zestimate®
$256/sqft
$3,764 Estimated rent
Home value
$789,600
$742,000 - $845,000
$3,764/mo
Zestimate® history
Owner options
List your home for rent
$3,764/mo
Rent Zestimate®
Find your next renter with Zillow Rental Manager. Plus, with online applications, you can quickly screen prospective tenants – for free.
$3,764/mo
Rent Zestimate®
Refinance and save
$5,196/mo
Est. payment
Refinancing to a lower rate could help reduce your monthly payments and save thousands over the life of the loan.
$5,196/mo
Est. payment
Explore your selling options
Work with a Zillow partner agent
Leverage their expertise and Zillow's premium Showcase listings to get your home seen by more buyers.
Get startedList with your own agent
Get your home in front of millions of buyers by listing it on Zillow.
Learn how to do itSell it yourself
Take full control of how buyers see your home on Zillow by listing For Sale by Owner (FSBO).
List your homeWhat's special
Office spaceNew roofHalf bathroomBlock partiesWest orange trailVersatile bonus roomMaster suite
Zillow last checked:
Listing updated:
Listed by:
Suzanne Muchow 407-325-5562,
COMPASS FLORIDA LLC 407-203-9441,
Audra Hathman 321-356-7102,
COMPASS FLORIDA LLC
Bought with:
Chelsea Eckert, 3321318
CAM REALTY & PROPERTY MANAGEME
Source: Stellar MLS,MLS#: O6195623 Originating MLS: Orlando Regional
Originating MLS: Orlando Regional
Facts & features
Interior
Bedrooms & bathrooms
- Bedrooms: 4
- Bathrooms: 4
- Full bathrooms: 3
- 1/2 bathrooms: 1
Rooms
- Room types: Bonus Room, Family Room, Dining Room, Utility Room
Primary bedroom
- Features: Walk-In Closet(s)
- Level: First
- Dimensions: 15x15
Bedroom 2
- Features: Built-in Closet
- Level: First
- Dimensions: 12x12
Bedroom 3
- Features: Built-in Closet
- Level: First
- Dimensions: 21x10
Bedroom 4
- Features: Built-in Closet
- Level: Second
- Dimensions: 13x12
Dinette
- Level: First
- Dimensions: 7x11
Dining room
- Level: First
- Dimensions: 11x12
Kitchen
- Level: First
- Dimensions: 11x12
Laundry
- Level: First
- Dimensions: 7x8
Living room
- Level: First
- Dimensions: 15x21
Loft
- Level: Second
- Dimensions: 13x15
Heating
- Central
Cooling
- Central Air
Appliances
- Included: Dishwasher, Disposal, Microwave, Range, Refrigerator
- Laundry: Inside, Laundry Room
Features
- Ceiling Fan(s), Crown Molding, High Ceilings, Primary Bedroom Main Floor, Solid Wood Cabinets, Split Bedroom, Walk-In Closet(s)
- Flooring: Carpet, Ceramic Tile
- Doors: French Doors
- Has fireplace: No
Interior area
- Total structure area: 3,856
- Total interior livable area: 2,836 sqft
Property
Parking
- Total spaces: 2
- Parking features: Driveway, Garage Door Opener
- Attached garage spaces: 2
- Has uncovered spaces: Yes
Features
- Levels: One
- Stories: 1
- Patio & porch: Covered, Porch, Rear Porch, Screened
- Exterior features: Irrigation System
Lot
- Size: 0.34 Acres
- Features: City Lot
Details
- Parcel number: 202227611900090
- Zoning: R-1A
- Special conditions: None
Construction
Type & style
- Home type: SingleFamily
- Property subtype: Single Family Residence
Materials
- Block
- Foundation: Slab
- Roof: Shingle
Condition
- New construction: No
- Year built: 2001
Utilities & green energy
- Sewer: Septic Tank
- Water: Public
- Utilities for property: Cable Available, Electricity Available, Electricity Connected, Public, Street Lights
Community & HOA
Community
- Pet fee: $0 monthly
- Subdivision: OAKLAND SHORES
HOA
- Has HOA: No
Location
- Region: Oakland
Financial & listing details
- Price per square foot: $256/sqft
- Tax assessed value: $541,888
- Annual tax amount: $8,810
- Date on market: 4/12/2024
- Cumulative days on market: 2 days
- Listing terms: Cash,Conventional,FHA,VA Loan
- Ownership: Fee Simple
- Total actual rent: 0
- Electric utility on property: Yes
- Road surface type: Unimproved, Dirt
Price history
| Date | Event | Price |
|---|---|---|
| 5/15/2024 | Sold | $725,000+9.8%$256/sqft |
Source:  Stellar MLS #O6195623 Report a problem Stellar MLS #O6195623 Report a problem | ||
| 4/15/2024 | Pending sale | $660,000$233/sqft |
Source: Stellar MLS #O6195623 Report a problem | ||
| 4/12/2024 | Listed for sale | $660,000+14.8%$233/sqft |
Source: Stellar MLS #O6195623 Report a problem | ||
| 2/8/2023 | Sold | $575,000-4.2%$203/sqft |
Source: Public Record Report a problem | ||
| 1/3/2023 | Pending sale | $600,000$212/sqft |
Source: Stellar MLS #G5062794 Report a problem | ||
| 12/29/2022 | Price change | $600,000-7.7%$212/sqft |
Source: Stellar MLS #G5062794 Report a problem | ||
| 12/14/2022 | Listed for sale | $650,000+1525%$229/sqft |
Source: Stellar MLS #G5062794 Report a problem | ||
| 5/1/2001 | Sold | $40,000+56.9%$14/sqft |
Source: Public Record Report a problem | ||
| 6/8/1995 | Sold | $25,500$9/sqft |
Source: Public Record Report a problem | ||
Public tax history
| Year | Property taxes | Tax assessment |
|---|---|---|
| 2024 | $9,837 +11.7% | $541,888 +8.9% |
| 2023 | $8,810 +191.5% | $497,484 +135.7% |
| 2022 | $3,023 +1.4% | $211,032 +3% |
| 2021 | $2,982 +0.5% | $204,885 +1.4% |
| 2020 | $2,969 +1.3% | $202,056 +2.3% |
| 2019 | $2,930 +0.4% | $197,513 +1.9% |
| 2018 | $2,917 | $193,830 -27.7% |
| 2017 | $2,917 +1.1% | $268,057 +26.5% |
| 2016 | $2,886 +0.6% | $211,948 +3.9% |
| 2015 | $2,868 -1.9% | $204,030 +6.5% |
| 2014 | $2,922 +2.5% | $191,576 +6.2% |
| 2013 | $2,851 -5.2% | $180,473 -3.6% |
| 2012 | $3,007 -0.7% | $187,241 -0.2% |
| 2011 | $3,028 -5.1% | $187,695 -6.4% |
| 2010 | $3,189 | $200,579 -11.4% |
| 2009 | -- | $226,469 -13.6% |
| 2008 | $2,869 -0.1% | $262,095 -7.3% |
| 2007 | $2,871 -2.1% | $282,854 +9% |
| 2006 | $2,933 +0.2% | $259,417 +40% |
| 2005 | $2,927 +4.7% | $185,263 +4.1% |
| 2004 | $2,795 +0.3% | $177,920 +1.3% |
| 2003 | $2,786 +2.9% | $175,584 +4.2% |
| 2002 | $2,708 +481.1% | $168,558 +602.3% |
| 2001 | $466 +4.5% | $24,000 |
| 2000 | $446 | $24,000 |
Find assessor info on the county website
Neighborhood: 34760
Nearby homes
- $649,8003 bd2 ba2.3k sqft204 Mather Smith Dr, Oakland, FL 34760Off Market
- $842,5003 bd3 ba2.1k sqft207 Mather Smith Dr, Oakland, FL 34760Sold
- $642,5004 bd3 ba2.4k sqft205 Mather Smith Dr, Oakland, FL 34760Off Market

- $1,010,5003 bd2 ba3.5k sqft100 Vandermeer St, Oakland, FL 34760Off Market
- $200,000-- bd-- ba-- sqft1191 Riverway Dr, Oakland, FL 34787Off Market
- $100-- bd-- ba-- sqft1198 Riverway Dr, Oakland, FL 34787Off Market
- $462,8003 bd2 ba1.4k sqft203 Mather Smith Dr, Oakland, FL 34760Off Market
- $853,6003 bd3 ba2.7k sqft90 Vandermeer St, Oakland, FL 34760Off Market
Nearby schools
GreatSchools rating
- 9/10Tildenville Elementary SchoolGrades: PK-5Distance: 1.1 mi
- 4/10Lakeview Middle SchoolGrades: 6-9Distance: 1.4 mi
- 7/10West Orange High SchoolGrades: 9-12Distance: 3.6 mi
Schools provided by the listing agent
- Elementary: Tildenville Elem
- Middle: Lakeview Middle
- High: West Orange High
Source: Stellar MLS. This data may not be complete. We recommend contacting the local school district to confirm school assignments for this home.
Get a cash offer in 3 minutes
Find out how much your home could sell for in as little as 3 minutes with a no-obligation cash offer.
Estimated market value
$789,600
Get a cash offer in 3 minutes
Find out how much your home could sell for in as little as 3 minutes with a no-obligation cash offer.
Estimated market value
$789,600
- Florida
- Orange County
- Oakland
- 34760
- 206 MATHER SMITH DRIVE
Nearby cities
Nearby zip codes
Other Oakland Topics
