OPEN SUN OCT 4th, 2-4! 206 McDaniel Greene is a rare, ONE-STORY end-unit townhouse-style condo. HOA includes lawn care & exterior maintenance. Just 4 blocks to Main St in Downtown GVL, easy stroll to Cleveland Park and the Swamp Rabbit. In 2021, kitchen and both bathrooms remodeled (primary has roll-in shower). Kitchen features handcrafted artisan tiles, built-in breakfast bistro table, open to inviting Sunroom. Center attraction: vaulted-ceiling screen porch addition, surrounded by abundant green space that’s bordered by a wooded privacy screen. Abundant storage in unfinished basement, which is unique to this unit! 2 assigned parking places in front, a wonderful, quiet, neighborly cul-de-sac. MOVE-In- READY! Already inspected, all repairs DONE. Brand new water heater. Note: sellers can give possession in late November; they’re moving to The Woodlands.
For sale
Price cut: $10K (9/25)
$860,601
206 McDaniel Greene, Greenville, SC 29601
2beds
1,758sqft
Condominium, Residential
Built in 1985
-- sqft lot
$840,300 Zestimate®
$490/sqft
$-- HOA
What's special
Redone kitchenOpen formal diningVaulted screened porchEasy open floor planHardwood floorsOne-story end unit condoBoth baths redone
- 80 days
- 832
- 31
Zillow last checked:
Listing updated:
Listed by:
Joan Herlong 864-325-2112,
Herlong Sotheby's International Realty
Source: Greater Greenville AOR,MLS#: 1596603
Facts & features
Interior
Bedrooms & bathrooms
- Bedrooms: 2
- Bathrooms: 2
- Full bathrooms: 2
- Main level bathrooms: 2
- Main level bedrooms: 2
Rooms
- Room types: Laundry
Primary bedroom
- Area: 255
- Dimensions: 17 x 15
Bedroom 2
- Area: 176
- Dimensions: 16 x 11
Primary bathroom
- Features: Double Sink, Full Bath, Shower Only, Walk-In Closet(s), Multiple Closets
- Level: Main
Dining room
- Area: 176
- Dimensions: 16 x 11
Family room
- Area: 247
- Dimensions: 19 x 13
Kitchen
- Area: 128
- Dimensions: 16 x 8
Office
- Area: 210
- Dimensions: 21 x 10
Den
- Area: 210
- Dimensions: 21 x 10
Heating
- Electric, Forced Air
Cooling
- Electric
Appliances
- Included: Dishwasher, Disposal, Refrigerator, Electric Cooktop, Electric Oven, Microwave, Electric Water Heater
- Laundry: 1st Floor, Laundry Closet, Laundry Room
Features
- Bookcases, Ceiling Fan(s), Vaulted Ceiling(s), Ceiling Smooth, Open Floorplan, Walk-In Closet(s), Countertops-Other, Pantry, Tile Counters
- Flooring: Ceramic Tile, Wood
- Windows: Tilt Out Windows, Window Treatments
- Basement: Unfinished,Walk-Out Access
- Attic: Pull Down Stairs,Storage
- Number of fireplaces: 1
- Fireplace features: Masonry
Interior area
- Total interior livable area: 1,758 sqft
Video & virtual tour
Property
Parking
- Parking features: See Remarks, Assigned, Shared Driveway, Asphalt
- Has uncovered spaces: Yes
Features
- Levels: One
- Stories: 1
- Patio & porch: Front Porch, Screened
Lot
- Size: 2,178 Square Feet
- Features: Sidewalk, Sloped, Few Trees, Sprklr In Grnd-Partial Yd, 1/2 Acre or Less
- Topography: Level
Details
- Parcel number: 0062000301900
Construction
Type & style
- Home type: Condo
- Architectural style: Ranch,Traditional
- Property subtype: Condominium, Residential
Materials
- Brick Veneer, Vinyl Siding
- Foundation: Crawl Space
- Roof: Composition
Condition
- Year built: 1985
Utilities & green energy
- Sewer: Public Sewer
- Water: Public
- Utilities for property: Cable Available, Underground Utilities
Community & HOA
Community
- Features: Common Areas, Street Lights, Sidewalks, Other, Landscape Maintenance
- Security: Smoke Detector(s)
- Subdivision: McDaniel Greene
HOA
- Has HOA: Yes
- Services included: Common Area Ins., Maintenance Structure, Insurance, Maintenance Grounds, Street Lights, Termite Contract, By-Laws, Parking
Location
- Region: Greenville
Financial & listing details
- Price per square foot: $490/sqft
- Tax assessed value: $527,580
- Annual tax amount: $3,437
- Date on market: 7/14/2026
Estimated market value
$840,300
$798,000 - $882,000
$3,209/mo
Price history
| Date | Event | Price |
|---|---|---|
| 9/25/2026 | Price change | $860,601-1.1%$490/sqft |
Source:  Greater Greenville AOR #1596603 Report a problem Greater Greenville AOR #1596603 Report a problem | ||
| 9/2/2026 | Price change | $870,601-0.5%$495/sqft |
Source: Greater Greenville AOR #1596603 Report a problem | ||
| 8/20/2026 | Pending sale | $874,601$497/sqft |
Source: Greater Greenville AOR #1596603 Report a problem | ||
| 7/14/2026 | Listed for sale | $874,601+135.1%$497/sqft |
Source: Greater Greenville AOR #1596603 Report a problem | ||
| 6/3/2016 | Sold | $372,000+11%$212/sqft |
Source: Public Record Report a problem | ||
| 2/2/2015 | Sold | $335,000$191/sqft |
Source: Public Record Report a problem | ||
Public tax history
| Year | Property taxes | Tax assessment |
|---|---|---|
| 2025 | $3,437 +7.4% | $440,750 +15% |
| 2024 | $3,200 -1.1% | $383,270 |
| 2023 | $3,237 +3.4% | $383,270 |
| 2022 | $3,129 0% | $383,270 |
| 2021 | $3,131 -4% | $383,270 +0.5% |
| 2020 | $3,263 0% | $381,290 |
| 2019 | $3,264 +0.2% | $381,290 |
| 2018 | $3,256 | $381,290 +2476.3% |
| 2017 | $3,256 +3% | $14,800 -95.4% |
| 2016 | $3,161 +16.5% | $324,710 +24% |
| 2015 | $2,714 +50.1% | $261,950 +15% |
| 2014 | $1,808 -6.1% | $227,792 |
| 2013 | $1,926 +4.9% | $227,792 |
| 2012 | $1,836 +0.2% | -- |
| 2011 | $1,833 | -- |
| 2010 | $1,833 | -- |
| 2009 | -- | -- |
| 2008 | -- | -- |
| 2007 | -- | -- |
| 2006 | -- | -- |
| 2005 | -- | -- |
| 2004 | -- | -- |
| 2003 | -- | -- |
| 2002 | -- | -- |
| 2001 | -- | -- |
| 2000 | -- | -- |
Find assessor info on the county website
Monthly payment
Est. payment
Payment breakdown
Explore the cost of this home by adjusting the details. Changes won't be saved.Climate risks
Neighborhood: Downtown
Nearby schools
Schools provided by the listing agent
- Elementary: Sara Collins
- Middle: Hughes
- High: Greenville
Source: Greater Greenville AOR. This data may not be complete. We recommend contacting the local school district to confirm school assignments for this home.
Similar homes
- $980,0003 bd2 ba1.5k sqft10 E Washington St APT 2J, Greenville, SC 29601For Sale
 MLS ID #1605469, Amy Thomas, BHHS C Dan Joyner - Midtown. Greater Greenville AOR
 - $850,0003 bd1 ba1.6k sqft123 Atwood St, Greenville, SC 29601For Sale
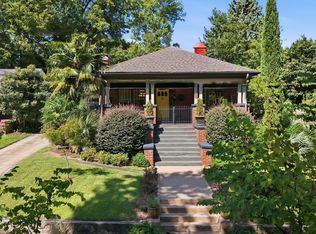 MLS ID #1605466, Lisa Doria, Encore Realty. Greater Greenville AOR
 - $899,0002 bd3 ba1.7k sqftNoma City Terrace, Greenville, SC 29601For Sale
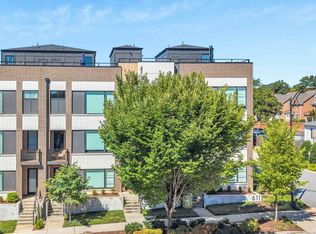 MLS ID #1605621, Virginia Hayes, Coldwell Banker Caine/Williams. Greater Greenville AOR
 - $837,2003 bd3 ba1.8k sqft450 E Park Ave Unit 7, Greenville, SC 29609New Construction
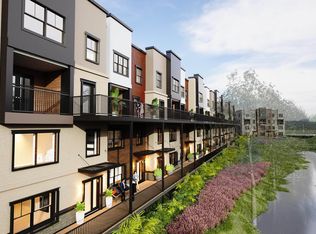 MLS ID #1602549, Tara Healy, Keller Williams DRIVE. Greater Greenville AOR
