Skip main navigation
Sold for $615,000
  • $615,000

    206 Medford Dr, Greer, SC 29650

    3beds
    2,660sqft
    Single Family Residence, Residential
    Built in 2005
    10,018.8 Square Feet Lot
    $618,000 Zestimate®
    $231/sqft
    $3,113 Estimated rent

    Home value

    $618,000

    Estimated sales range

    Not available

    $3,113/mo

    Zestimate® history
    Loading
    Loading...

    Owner options

    List your home for rent

    $3,113/mo

    Rent Zestimate®

    Find your next renter with Zillow Rental Manager. Plus, with online applications, you can quickly screen prospective tenants – for free.

    Learn more

    $3,113/mo

    Rent Zestimate®

    Refinance and save

    $2,861/mo

    Est. payment

    Refinancing to a lower rate could help reduce your monthly payments and save thousands over the life of the loan.

    See today's rates

    $2,861/mo

    Est. payment

    Explore your selling options

    Work with a Zillow partner agent

    Leverage their expertise and Zillow's premium Showcase listings to get your home seen by more buyers.

    Get started

    List with your own agent

    Get your home in front of millions of buyers by listing it on Zillow.

    Learn how to do it

    Sell it yourself

    Take full control of how buyers see your home on Zillow by listing For Sale by Owner (FSBO).

    List your home

    What's special

    Gas fireplaceThree-inch plantation shutters throughoutCenter islandCathedral ceilingsPremium stainless steel appliancesWall ovenBright open floor plan
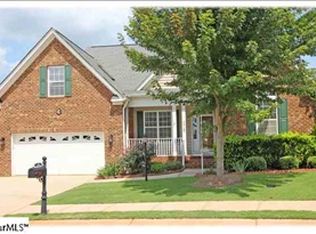
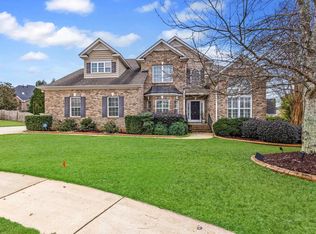
    Welcome to this beautifully maintained home located in the highly sought-after, gated community of "Riverwood Farm". From the moment you step inside, natural light pours through the home, beginning with the foyer that opens into a bright, open floor plan designed for both everyday living and entertaining. Gleaming hardwood floors extend throughout the main living areas, complemented by cathedral ceilings that enhance the airy feel of the living spaces. The inviting living room features a gas fireplace and flows seamlessly into a sunroom surrounded by windows, creating a light-filled space that overlooks a serene, private backyard. A separate dining room with a trey ceiling adds an elegant touch, while the kitchen is thoughtfully designed with tall, custom walnut cabinetry, premium stainless steel appliances, a gas cooktop, wall oven, center island, and a breakfast area framed by large windows that bring the outdoors.The kitchen features a generous wall opening to the living room and three-inch plantation shutters throughout further enhance the home’s style and light-filled atmosphere. The primary suite is conveniently located on the main level and serves as a peaceful retreat, featuring cathedral ceilings, a spacious walk-in closet, and a well-appointed en-suite bath with double vanities, tile flooring, a walk-in shower, and a separate tub. Two additional bedrooms and a full bath are also located on the main floor, and walk-in laundry room. Upstairs, a flex room provides the perfect space for a private home office, media room, or guest retreat. Outdoor living is just as inviting with a new and extended deck and replaced fencing completed in 2022, ideal for enjoying the beautifully landscaped backyard. Two car side entry garage. Additional updates include a new water heater in 2025, complete backyard re-landscaping with added trenching along the fence line, and a new irrigation control box installed in 2025. "Riverwood Farm" is an established gated community featuring exceptional amenities, including a clubhouse, pool, tennis courts, volleyball, community pond, playground, walking trails and sidewalks on both sides of the street. Located within the highly regarded Riverside School District, this home is conveniently positioned near Pelham Road, I-85, GSP International Airport, and Greenville’s desirable Eastside corridor, with easy access to major employers, shopping, dining, and medical facilities. This home blends natural light, thoughtful updates, privacy, and an unbeatable location, an exceptional opportunity to enjoy the best of Riverwood Farm living.

    Zillow last checked:

    Listing updated:

    Listed by:

    Debbie Levato 864-380-9150,

    BHHS C Dan Joyner - Midtown

    Bought with:

    Debbie Levato

    BHHS C Dan Joyner - Midtown

    Source: Greater Greenville AOR,MLS#: 1579051MLS Logo

    Facts & features

    Interior

    Bedrooms & bathrooms
    • Bedrooms: 3
    • Bathrooms: 2
    • Full bathrooms: 2
    • Main level bathrooms: 2
    • Main level bedrooms: 3
    Primary bedroom
    • Area: 289
    • Dimensions: 17 x 17
    Bedroom 2
    • Area: 156
    • Dimensions: 13 x 12
    Bedroom 3
    • Area: 156
    • Dimensions: 13 x 12
    Primary bathroom
    • Features: Double Sink, Full Bath, Shower-Separate, Walk-In Closet(s)
    • Level: Main
    Dining room
    • Area: 140
    • Dimensions: 14 x 10
    Family room
    • Area: 253
    • Dimensions: 23 x 11
    Kitchen
    • Area: 176
    • Dimensions: 16 x 11
    Bonus room
    • Area: 391
    • Dimensions: 23 x 17
    Heating
    • Natural Gas
    Cooling
    • Central Air
    Appliances
    • Included: Dishwasher, Disposal, Self Cleaning Oven, Gas Oven, Microwave, Gas Water Heater
    • Laundry: Sink, 1st Floor, Walk-in, Gas Dryer Hookup, Laundry Room
    Features
    • High Ceilings, Ceiling Fan(s), Vaulted Ceiling(s), Ceiling Smooth, Granite Counters, Soaking Tub, Walk-In Closet(s)
    • Flooring: Carpet, Ceramic Tile, Wood
    • Windows: Tilt Out Windows
    • Basement: None
    • Attic: Storage
    • Number of fireplaces: 1
    • Fireplace features: Gas Log
    Interior area
    • Total structure area: 2,377
    • Total interior livable area: 2,660 sqft

    Property

    Parking
    • Total spaces: 2
    • Parking features: Attached, Side/Rear Entry, Courtyard Entry, Concrete
    • Attached garage spaces: 2
    • Has uncovered spaces: Yes
    Features
    • Levels: One and One Half
    • Stories: 1
    • Patio & porch: Deck, Front Porch, Screened
    • Fencing: Fenced
    Lot
    • Size: 10,018 sqft
    • Features: Few Trees, Sprklr In Grnd-Full Yard, 1/2 Acre or Less
    • Topography: Level
    Details
    • Parcel number: 0534.4401043.00

    Construction

    Type & style
    • Home type: SingleFamily
    • Architectural style: Traditional
    • Property subtype: Single Family Residence, Residential
    Materials
    • Stone, Vinyl Siding
    • Foundation: Crawl Space
    • Roof: Architectural
    Condition
    • Year built: 2005

    Utilities & green energy

    • Sewer: Public Sewer
    • Water: Public
    • Utilities for property: Cable Available, Underground Utilities

    Community & neighborhood

    Security
    • Security features: Smoke Detector(s)
    Community
    • Community features: Clubhouse, Common Areas, Street Lights, Playground, Pool, Sidewalks, Tennis Court(s), Neighborhood Lake/Pond
    Location
    • Region: Greer
    • Subdivision: Riverwood Farm

    Price history

    DateEventPrice
    3/31/2026Sold$615,000-4.7%$231/sqft
    Source: Greater Greenville AOR #1579051 Report a problem
    2/8/2026Contingent$645,000$242/sqft
    Source: Greater Greenville AOR #1579051 Report a problem
    1/13/2026Listed for sale$645,000+84.8%$242/sqft
    Source: Greater Greenville AOR #1579051 Report a problem
    1/24/2020Sold$349,000-1.1%$131/sqft
    Source: Greater Greenville AOR #1404643 Report a problem
    12/16/2019Pending sale$353,000$133/sqft
    Source: Coldwell Banker Caine #1404643 Report a problem
    12/4/2019Price change$353,000-1.7%$133/sqft
    Source: Coldwell Banker Caine #1404643 Report a problem
    11/5/2019Price change$359,000-1.2%$135/sqft
    Source: Coldwell Banker Caine #1404643 Report a problem
    10/24/2019Listed for sale$363,500+12.2%$137/sqft
    Source: Coldwell Banker Caine/Williams #1404643 Report a problem
    9/19/2016Sold$323,900-1.8%$122/sqft
    Source: Greater Greenville AOR #1319364 Report a problem
    5/16/2016Price change$329,900-1.8%$124/sqft
    Source: KELLER WILLIAMS REALTY PARTNERS #234185 Report a problem
    4/8/2016Listed for sale$335,900$126/sqft
    Source: KELLER WILLIAMS REALTY PARTNERS #234185 Report a problem

    Public tax history

    YearProperty taxesTax assessment
    2024$3,325 +4.9%$337,090
    2023$3,169 +3.1%$337,090
    2022$3,074 +1%$337,090
    2021$3,045 +11.8%$337,090 +15%
    2020$2,723 +0.2%$293,030
    2019$2,718 +0.4%$293,030
    2018$2,708 $293,030 +2400.3%
    2017$2,708 +0.3%$11,720 -96%
    2016$2,698 +22.4%$293,030
    2015$2,204 +1.8%$293,030 +11.9%
    2014$2,164 +14.5%$261,970
    2013$1,890 +4.5%$261,970
    2012$1,809 --
    2011$1,809 --
    2010$1,809 --
    2009-- --
    2008-- --
    2007-- --
    2006-- --
    2005-- --

    Find assessor info on the county website

    Neighborhood: 29650

    Nearby schools

    GreatSchools rating
    Schools provided by the listing agent
    • Elementary: Woodland
    • Middle: Riverside
    • High: Riverside

    Source: Greater Greenville AOR. This data may not be complete. We recommend contacting the local school district to confirm school assignments for this home.

    Get a cash offer in 3 minutes
    Find out how much your home could sell for in as little as 3 minutes with a no-obligation cash offer.
    Estimated market value
    $618,000
    Get a cash offer in 3 minutes
    Find out how much your home could sell for in as little as 3 minutes with a no-obligation cash offer.
    Estimated market value
    $618,000