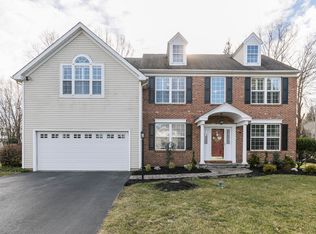
Welcome to 206 Meetinghouse Lane, located in the highly desirable Moorehall at Valley Forge neighborhood in Phoenixville! This beautifully maintained 4-bedroom, 2.5-bath home offers a welcoming front porch, lush landscaping, hardwood floors throughout the first and second floors, a private rear yard perfect for relaxing or entertaining, a 2-car garage, and a full basement. Step inside the spacious dining room with crown molding, and the family room filled with natural light featuring a vaulted ceiling, two skylights (newer), and a cozy gas fireplace. The renovated and double-sized kitchen (2009) is truly the heart of the home, offering beautiful granite countertops, a large (8'10" X 3'4") island with seating, 42" cabinetry, under cabinet lighting, recessed lighting, and stainless steel appliances including a Bosch 5-burner cooktop and KitchenAid double oven. A custom range hood, built-in ceiling speakers in the kitchen and dining room, and sliders leading to the rear deck, make this space ideal for everyday living and entertaining. Upstairs, the primary suite features a walk-in closet with custom organizers, and a beautifully updated primary bath with a walk-in subway tile shower that features a rainfall showerhead and pebble flooring, ceramic wood-look plank bathroom flooring, and a new double vanity, lights, and quartz countertops. Three additional generously sized bedrooms and a hall bath complete the second floor, including a larger bedroom with two large closets. Additional highlights include crown molding, fresh neutral paint throughout, a whole-house SpringWell water filtration system, and a private backyard setting in one of the largest level lots in the community. Bathed in abundant natural light, this home features $100,000+ in elevated upgrades, creating a truly distinctive offering in the coveted Moorehall at Valley Forge community! Located in a fantastic neighborhood and is just minutes to downtown Phoenixville Shopping, Restaurants, Valley Forge Park, and major routes (Rt 202, 476, 76) , this home offers the perfect blend of comfort, style, and convenience. HVAC (2016), Roof (2019), Skylights (2019), Hot Water Heater (2026)
Sold for $780,000
$780,000
206 Meetinghouse Ln, Phoenixville, PA 19460
4beds
2,276sqft
Single Family Residence
Built in 1998
0.27 Acres Lot
$785,100 Zestimate®
$343/sqft
$3,444 Estimated rent
Home value
$785,100
$746,000 - $824,000
$3,444/mo
Zestimate® history
Owner options
List your home for rent
$3,444/mo
Rent Zestimate®
Find your next renter with Zillow Rental Manager. Plus, with online applications, you can quickly screen prospective tenants – for free.
$3,444/mo
Rent Zestimate®
Refinance and save
$4,983/mo
Est. payment
Refinancing to a lower rate could help reduce your monthly payments and save thousands over the life of the loan.
$4,983/mo
Est. payment
Explore your selling options
Work with a Zillow partner agent
Leverage their expertise and Zillow's premium Showcase listings to get your home seen by more buyers.
Get startedList with your own agent
Get your home in front of millions of buyers by listing it on Zillow.
Learn how to do itSell it yourself
Take full control of how buyers see your home on Zillow by listing For Sale by Owner (FSBO).
List your homeWhat's special
Custom range hoodWelcoming front porchRenovated and double-sized kitchenBeautiful granite countertopsTwo skylightsLush landscapingBeautifully updated primary bath
Zillow last checked:
Listing updated:
Listed by:
Jennifer Braun 610-947-0408,
Compass RE
Bought with:
Shannon Bruno, RS274781
Keller Williams Realty Group
Source: Bright MLS,MLS#: PACT2120826
Facts & features
Interior
Bedrooms & bathrooms
- Bedrooms: 4
- Bathrooms: 3
- Full bathrooms: 2
- 1/2 bathrooms: 1
- Main level bathrooms: 1
Rooms
- Room types: Dining Room, Primary Bedroom, Bedroom 2, Bedroom 4, Kitchen, Family Room, Basement, Laundry, Bathroom 3, Primary Bathroom, Full Bath, Half Bath
Primary bedroom
- Features: Attached Bathroom, Bathroom - Walk-In Shower, Flooring - HardWood, Walk-In Closet(s)
- Level: Upper
Bedroom 2
- Level: Upper
Bedroom 4
- Level: Upper
Primary bathroom
- Features: Bathroom - Walk-In Shower, Countertop(s) - Quartz, Double Sink, Flooring - Ceramic Tile
- Level: Upper
Bathroom 3
- Level: Upper
Basement
- Features: Basement - Unfinished
- Level: Lower
Dining room
- Features: Flooring - HardWood, Crown Molding
- Level: Main
Family room
- Features: Cathedral/Vaulted Ceiling, Fireplace - Gas, Flooring - HardWood, Formal Dining Room, Recessed Lighting, Skylight(s)
- Level: Main
Other
- Features: Flooring - Ceramic Tile
- Level: Upper
Half bath
- Level: Main
Kitchen
- Features: Flooring - HardWood, Kitchen Island, Eat-in Kitchen, Kitchen - Gas Cooking, Recessed Lighting, Pantry, Lighting - Ceiling, Granite Counters
- Level: Main
Laundry
- Level: Main
Heating
- Forced Air, Natural Gas
Cooling
- Central Air, Natural Gas
Appliances
- Included: Cooktop, Dishwasher, Dryer, Microwave, Double Oven, Oven, Range Hood, Refrigerator, Stainless Steel Appliance(s), Washer, Exhaust Fan, Water Heater, Water Treat System, Gas Water Heater
- Laundry: Main Level, Laundry Room
Features
- Bathroom - Walk-In Shower, Crown Molding, Family Room Off Kitchen, Open Floorplan, Formal/Separate Dining Room, Kitchen Island, Pantry, Recessed Lighting, Walk-In Closet(s), Sound System, 9'+ Ceilings, Vaulted Ceiling(s)
- Flooring: Hardwood, Carpet, Ceramic Tile, Wood
- Doors: Sliding Glass
- Windows: Skylight(s)
- Basement: Concrete,Unfinished,Interior Entry,Full
- Number of fireplaces: 1
- Fireplace features: Gas/Propane
Interior area
- Total structure area: 2,276
- Total interior livable area: 2,276 sqft
- Finished area above ground: 2,276
- Finished area below ground: 0
Property
Parking
- Total spaces: 4
- Parking features: Garage Faces Front, Garage Door Opener, Inside Entrance, Asphalt, Attached, Driveway, On Street
- Attached garage spaces: 2
- Uncovered spaces: 2
Accessibility
- Accessibility features: None
Features
- Levels: Two
- Stories: 2
- Patio & porch: Deck, Porch
- Exterior features: Sidewalks
- Pool features: None
Lot
- Size: 0.27 Acres
- Features: Front Yard, Rear Yard
Details
- Additional structures: Above Grade, Below Grade
- Parcel number: 2703 0093
- Zoning: R10
- Special conditions: Standard
Construction
Type & style
- Home type: SingleFamily
- Architectural style: Traditional
- Property subtype: Single Family Residence
Materials
- Vinyl Siding
- Foundation: Concrete Perimeter
- Roof: Shingle
Condition
- Very Good
- New construction: No
- Year built: 1998
Details
- Builder model: Woodbine Select
- Builder name: Rouse Chamberlain
Utilities & green energy
- Electric: 200+ Amp Service
- Sewer: Public Sewer
- Water: Public
- Utilities for property: Cable
Community & HOA
Community
- Subdivision: Moorehall At Valle
HOA
- Has HOA: No
Location
- Region: Phoenixville
- Municipality: SCHUYLKILL TWP
Financial & listing details
- Price per square foot: $343/sqft
- Tax assessed value: $216,030
- Annual tax amount: $9,342
- Date on market: 5/7/2026
- Listing agreement: Exclusive Right To Sell
- Listing terms: Cash,Conventional
- Inclusions: Washer, Dryer, Refrigerator (kitchen) And Refrigerator In Garage (all In As Is Condition)
- Ownership: Fee Simple
Price history
| Date | Event | Price |
|---|---|---|
| 6/18/2026 | Sold | $780,000+7%$343/sqft |
Source:  Bright MLS #PACT2120826 Report a problem Bright MLS #PACT2120826 Report a problem | ||
| 5/11/2026 | Pending sale | $729,000$320/sqft |
Source: Bright MLS #PACT2120826 Report a problem | ||
| 5/7/2026 | Listed for sale | $729,000+235.1%$320/sqft |
Source: Bright MLS #PACT2120826 Report a problem | ||
| 11/19/1998 | Sold | $217,550$96/sqft |
Source: Public Record Report a problem | ||
Public tax history
| Year | Property taxes | Tax assessment |
|---|---|---|
| 2026 | $9,476 +4.4% | $216,030 |
| 2025 | $9,076 +1.5% | $216,030 |
| 2024 | $8,943 +2% | $216,030 |
| 2023 | $8,766 +1% | $216,030 |
| 2022 | $8,682 +0.8% | $216,030 |
| 2021 | $8,613 +172.7% | $216,030 |
| 2020 | $3,158 -61.1% | $216,030 |
| 2019 | $8,120 +2.6% | $216,030 |
| 2018 | $7,917 +9900.4% | $216,030 |
| 2017 | $79 -90.8% | $216,030 |
| 2016 | $857 | $216,030 |
| 2015 | $857 | $216,030 |
| 2014 | $857 | $216,030 |
| 2013 | -- | $216,030 |
| 2012 | -- | $216,030 |
| 2011 | -- | $216,030 |
| 2010 | -- | $216,030 |
| 2009 | -- | $216,030 |
| 2008 | -- | $216,030 |
| 2007 | -- | $216,030 |
| 2006 | -- | $216,030 |
| 2005 | -- | $216,030 |
| 2004 | -- | $216,030 |
| 2003 | -- | $216,030 |
| 2000 | -- | $216,030 |
Find assessor info on the county website
Neighborhood: 19460
Nearby homes
- $779,9004 bd2 ba2.7k sqft208 Meetinghouse Ln, Phoenixville, PA 19460Off Market
- $689,1004 bd2 ba2.2k sqft204 Meetinghouse Ln, Phoenixville, PA 19460Off Market
- $746,8004 bd2 ba2.6k sqft120 Moorehall Dr, Phoenixville, PA 19460Off Market
- $764,9004 bd3 ba2.6k sqft122 Moorehall Dr, Phoenixville, PA 19460Off Market
- $759,4004 bd3 ba2.6k sqft212 Meetinghouse Ln, Phoenixville, PA 19460Off Market
- $700,8004 bd2 ba2.2k sqft202 Meetinghouse Ln, Phoenixville, PA 19460Off Market
- $718,7004 bd4 ba2.8k sqft205 Meetinghouse Ln, Phoenixville, PA 19460Off Market
- $750,9004 bd2 ba2.6k sqft207 Meetinghouse Ln, Phoenixville, PA 19460Off Market
Nearby schools
GreatSchools rating
- 8/10Schuylkill El SchoolGrades: 2-5Distance: 1 mi
- 6/10Phoenixville Area Middle SchoolGrades: 6-8Distance: 1.1 mi
- 8/10Phoenixville Area High SchoolGrades: 9-12Distance: 1.2 mi
Schools provided by the listing agent
- Elementary: Schuylkill
- Middle: Phoenixville Area
- High: Phoenixville
- District: Phoenixville Area
Source: Bright MLS. This data may not be complete. We recommend contacting the local school district to confirm school assignments for this home.
Get a cash offer in 3 minutes
Find out how much your home could sell for in as little as 3 minutes with a no-obligation cash offer.
Estimated market value
$785,100
Get a cash offer in 3 minutes
Find out how much your home could sell for in as little as 3 minutes with a no-obligation cash offer.
Estimated market value
$785,100
- Pennsylvania
- Chester County
- Phoenixville
- 19460
- 206 Meetinghouse Ln
Nearby cities
Nearby neighborhoods
Nearby zip codes
Other Phoenixville Topics
