Charming 3-Bedroom Home at 206 Melanie Drive
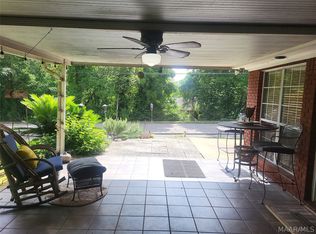
Welcome home to this well-maintained 3-bedroom, 2-bath residence offering comfort, functionality, and curb appeal. Situated on a spacious lot with a well maintained lawn, this home features a welcoming front porch and attractive brick exterior.
Inside, you'll find a practical floor plan designed for everyday living. The spacious living areas provide plenty of room for relaxing or entertaining, while the large laundry room offers extra storage and convenience.
Outside, enjoy the convenience of a double carport with ample parking and easy access to the home. The generous yard provides plenty of space for outdoor activities, gardening, or simply enjoying the peaceful surroundings.
Property Highlights:
3 Bedrooms
2 Full Bathrooms
Double Carport
Large Laundry Room
Spacious Yard
Attractive Brick Exterior
Quiet, Established Neighborhood
Move-in Ready
Whether you're a first-time homebuyer or searching for the perfect family home, 206 Melanie Drive offers the ideal combination of comfort, space, and value.
Schedule your private showing today and see all this wonderful home has to offer!
For sale
$199,900
206 Melanie Dr, Montgomery, AL 36109
3beds
1,896sqft
Single Family Residence
Built in 1980
0.35 Acres Lot
$-- Zestimate®
$105/sqft
$-- HOA
What's special
Well maintained lawnAttractive brick exteriorSpacious lotWelcoming front porchPractical floor plan
- 35 days
- 383
- 7
Likely to sell faster than
Zillow last checked:
Listing updated:
Listed by:
Brandon Glenn 334-462-5263,
Riverview Real Estate
Source: MAAR,MLS#: 589042 Originating MLS: Montgomery Area Association Of Realtors
Originating MLS: Montgomery Area Association Of RealtorsFacts & features
Interior
Bedrooms & bathrooms
- Bedrooms: 3
- Bathrooms: 2
- Full bathrooms: 2
Primary bedroom
- Level: First
Heating
- Central, Gas
Cooling
- Central Air, Electric
Appliances
- Included: Gas Water Heater
Features
- Flooring: Carpet, Plank, Vinyl
- Number of fireplaces: 1
- Fireplace features: One, Gas Log
Interior area
- Total interior livable area: 1,896 sqft
Property
Parking
- Total spaces: 2
- Parking features: Attached Carport
- Carport spaces: 2
Features
- Levels: One
- Stories: 1
- Exterior features: Fence
- Pool features: None
- Fencing: Partial
Lot
- Size: 0.35 Acres
- Dimensions: 85 x 180 x 85 x 180
- Features: City Lot, Level
- Topography: Level
Details
- Parcel number: 1001124004002.001
Construction
Type & style
- Home type: SingleFamily
- Architectural style: One Story
- Property subtype: Single Family Residence
Materials
- Brick
- Foundation: Slab
Condition
- New construction: No
- Year built: 1980
Utilities & green energy
- Sewer: Public Sewer
- Water: Public
- Utilities for property: Cable Available, Electricity Available, Natural Gas Available, High Speed Internet Available
Community & HOA
Community
- Subdivision: Carol Villa
HOA
- Has HOA: No
Location
- Region: Montgomery
Financial & listing details
- Price per square foot: $105/sqft
- Tax assessed value: $205,300
- Annual tax amount: $955
- Date on market: 7/30/2026
- Cumulative days on market: 38 days
- Listing terms: Cash,Conventional,FHA,VA Loan
- Road surface type: Paved
Estimated market value
Not available
Estimated sales range
Not available
Not available
Price history
| Date | Event | Price |
|---|---|---|
| 7/30/2026 | Listed for sale | $199,900+73.5%$105/sqft |
Source:  MAAR #589042 Report a problem MAAR #589042 Report a problem | ||
| 4/18/2002 | Sold | $115,223$61/sqft |
Source: Public Record Report a problem | ||
Public tax history
| Year | Property taxes | Tax assessment |
|---|---|---|
| 2025 | $955 +1.9% | $20,540 +1.8% |
| 2024 | $938 +12.6% | $20,180 +12% |
| 2023 | $833 +64.2% | $18,020 +20% |
| 2022 | $507 +16.8% | $15,020 |
| 2021 | $434 +3.5% | -- |
| 2020 | $420 -3% | $12,620 |
| 2019 | $433 +7% | -- |
| 2018 | $404 +3% | $12,200 -47.4% |
| 2017 | $392 | $23,180 +103% |
| 2014 | $392 +4.4% | $11,420 -2.4% |
| 2013 | $376 | $11,700 |
| 2011 | -- | -- |
Find assessor info on the county website
Monthly payment
Est. payment
Payment breakdown
Explore the cost of this home by adjusting the details. Changes won't be saved.Climate risks
Neighborhood: 36109
Nearby schools
Schools provided by the listing agent
- Elementary: Dozier Elementary School
- Middle: Goodwyn Middle School,
- High: Dr. Percy Julian High School
Source: MAAR. This data may not be complete. We recommend contacting the local school district to confirm school assignments for this home.
Similar homes
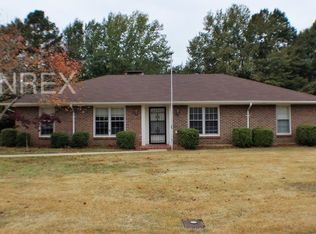
- $195,0006 bd3 ba2.7k sqft212 W Vanderbilt Loop, Montgomery, AL 36109For Sale
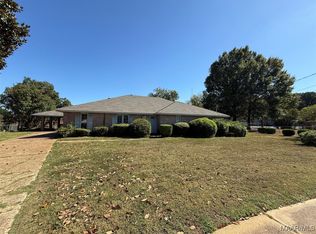 MLS ID #581598, Steven Hayden, eList Realty Alabama LLC. MAAR
 - $199,9003 bd2 ba1.8k sqft3812 Marie Cook Dr, Montgomery, AL 36109For Sale
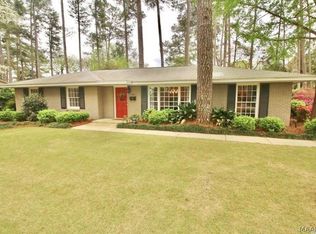 MLS ID #584722, Ashley L. Quinn, ARC Realty. MAAR
 - $190,0004 bd3 ba2.1k sqft1221 Dalraida Rd, Montgomery, AL 36109For Sale
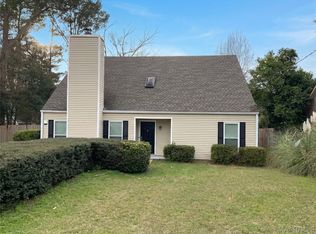 MLS ID #583979, Karen Albright, Opendoor Brokerage LLC.. MAAR
 - $220,0003 bd2 ba1.7k sqft3761 Freeman Ct, Montgomery, AL 36109For Sale
 MLS ID #587166, James Gregory, Jason Mitchell Real Estate Al.. MAAR
