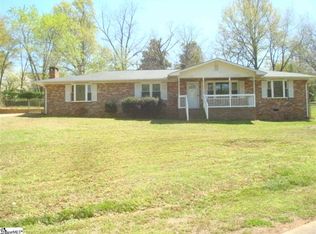
Welcome to your dream home! This exquisite single-family residence is a true gem, boasting a classic all-brick exterior and enhanced by architectural shingles that ensure durability for years to come. As you step inside, the warmth of hardwood floors greets you, seamlessly flowing through the kitchen, living room, and hallway, providing a rich and inviting atmosphere. This well-maintained home offers a perfect blend of comfort and style, with carpeting in all bedrooms and the family room, creating individual cozy retreats for relaxation. With all rooms generously sized, this home prioritizes both comfort and functionality to fit anyone’s needs. The thoughtful addition of an office off the kitchen provides a dedicated workspace, perfect for those who work or study from home. The walk-in laundry room, complete with cabinets, offers a touch of practicality and privacy when it comes to doing the laundry. The property is in great condition and is a testament to the care and attention it has received over the years. A major highlight of this property is the completely remodeled master bathroom, updating the traditional design and creating a much more modern living experience. Additionally, a new half bath provides convenience for guests. Though there are many great features to the interior of this home, you do not want to overlook the exterior. Situated in a super convenient location, this home is zoned for some of the best schools in the Upstate, making it an ideal choice for anyone for whom schools are important. Tucked away at the end of a quiet street and set back from the road, this home offers quiet tranquility on its expansive 0.74-acre lot. The fenced backyard ensures privacy and a secure space for pets and/or outdoor activities. If you have the need for lots of parking or simply love to entertain, the large concrete driveway offers ample space, making hosting gathering hassle-free. Priced competitively and not expected to last long, do not miss your opportunity to make this fantastic property your first, next, or forever home – schedule a viewing today!
Sold for $257,000
$257,000
206 Melonie Dr, Piedmont, SC 29673
3beds
1,696sqft
Single Family Residence
Built in ----
0.74 Acres Lot
$283,600 Zestimate®
$152/sqft
$1,915 Estimated rent
Home value
$283,600
$269,000 - $298,000
$1,915/mo
Zestimate® history
Owner options
List your home for rent
$1,915/mo
Rent Zestimate®
Find your next renter with Zillow Rental Manager. Plus, with online applications, you can quickly screen prospective tenants – for free.
$1,915/mo
Rent Zestimate®
Refinance and save
$1,510/mo
Est. payment
Refinancing to a lower rate could help reduce your monthly payments and save thousands over the life of the loan.
$1,510/mo
Est. payment
Explore your selling options
Work with a Zillow partner agent
Leverage their expertise and Zillow's premium Showcase listings to get your home seen by more buyers.
Get startedList with your own agent
Get your home in front of millions of buyers by listing it on Zillow.
Learn how to do itSell it yourself
Take full control of how buyers see your home on Zillow by listing For Sale by Owner (FSBO).
List your homeWhat's special
Classic all-brick exteriorFenced backyardTraditional designLots of parkingArchitectural shinglesAmple spaceWalk-in laundry room
Zillow last checked:
Listing updated:
Listed by:
Roger Nix 864-346-4116,
Keller Williams Easley/Powd
Bought with:
Samantha Walker, 120023
Engage Real Estate Group
Source: WUMLS,MLS#: 20268522 Originating MLS: Western Upstate Association of Realtors
Originating MLS: Western Upstate Association of RealtorsFacts & features
Interior
Bedrooms & bathrooms
- Bedrooms: 3
- Bathrooms: 3
- Full bathrooms: 2
- 1/2 bathrooms: 1
- Main level bathrooms: 2
- Main level bedrooms: 3
Rooms
- Room types: Office
Primary bedroom
- Level: Main
- Dimensions: 13x12
Bedroom 2
- Level: Main
- Dimensions: 12x14
Bedroom 3
- Level: Main
- Dimensions: 13x12
Den
- Level: Main
- Dimensions: 12x16
Kitchen
- Level: Main
- Dimensions: 14x12
Living room
- Level: Main
- Dimensions: 16x18
Office
- Level: Main
- Dimensions: 11x11
Heating
- Central, Electric, Forced Air
Cooling
- Central Air, Electric, Forced Air
Appliances
- Included: Dishwasher, Electric Water Heater, Microwave, Smooth Cooktop, Plumbed For Ice Maker
- Laundry: Washer Hookup, Electric Dryer Hookup
Features
- Ceiling Fan(s), Garden Tub/Roman Tub, Laminate Countertop, Bath in Primary Bedroom, Main Level Primary, Pull Down Attic Stairs, Tub Shower, Cable TV, Window Treatments
- Flooring: Carpet, Hardwood, Vinyl
- Doors: Storm Door(s)
- Windows: Blinds, Insulated Windows, Tilt-In Windows, Vinyl
- Basement: None,Crawl Space
Interior area
- Total interior livable area: 1,696 sqft
- Finished area above ground: 1,696
- Finished area below ground: 0
Property
Parking
- Parking features: Detached Carport, Driveway
- Has carport: Yes
Features
- Levels: One
- Stories: 1
- Exterior features: Fence, Storm Windows/Doors
- Fencing: Yard Fenced
Lot
- Size: 0.74 Acres
- Features: Cul-De-Sac, Hardwood Trees, Outside City Limits, Other, Subdivision, Sloped, See Remarks, Trees
Details
- Parcel number: 2400602009000
Construction
Type & style
- Home type: SingleFamily
- Architectural style: Traditional
- Property subtype: Single Family Residence
Materials
- Brick
- Foundation: Crawlspace
- Roof: Architectural,Shingle
Utilities & green energy
- Sewer: Public Sewer
- Water: Public
- Utilities for property: Electricity Available, Septic Available, Water Available, Cable Available
Community & HOA
Community
- Security: Security System Owned, Smoke Detector(s)
- Subdivision: Forest Acres
HOA
- Has HOA: No
- Services included: None
Location
- Region: Piedmont
Financial & listing details
- Price per square foot: $152/sqft
- Tax assessed value: $255,740
- Annual tax amount: $1,316
- Date on market: 11/10/2023
- Cumulative days on market: 26 days
- Listing agreement: Exclusive Right To Sell
- Listing terms: USDA Loan
Price history
| Date | Event | Price |
|---|---|---|
| 12/5/2023 | Sold | $257,000$152/sqft |
Source:  WUMLS #20268522 Report a problem WUMLS #20268522 Report a problem | ||
| 11/14/2023 | Contingent | $257,000$152/sqft |
Source:  Greater Greenville AOR #1512718 Report a problem Greater Greenville AOR #1512718 Report a problem | ||
| 11/10/2023 | Listed for sale | $257,000+94.7%$152/sqft |
Source: Greater Greenville AOR #1512718 Report a problem | ||
| 8/17/2016 | Sold | $132,000+1.6%$78/sqft |
Source: Greater Greenville AOR #1325919 Report a problem | ||
| 7/15/2016 | Listed for sale | $129,900$77/sqft |
Source: SOUTHERN REALTOR ASSOCIATES #1325919 Report a problem | ||
Public tax history
| Year | Property taxes | Tax assessment |
|---|---|---|
| 2024 | $4,261 +67.5% | $10,230 +59.8% |
| 2023 | $2,544 +3.5% | $6,400 |
| 2022 | $2,459 +9.2% | $6,400 +17% |
| 2021 | $2,252 +90.1% | $5,470 |
| 2020 | $1,184 | $5,470 |
| 2019 | $1,184 | $5,470 |
| 2018 | $1,184 -0.7% | $5,470 -33.3% |
| 2017 | $1,192 | $8,200 +67.7% |
| 2016 | -- | $4,890 |
| 2015 | -- | $4,890 |
| 2014 | -- | $4,890 |
| 2013 | -- | $4,890 -0.6% |
| 2012 | -- | $4,920 |
| 2011 | -- | $4,920 |
| 2010 | -- | $4,920 |
| 2009 | -- | $4,920 |
| 2008 | -- | $4,920 |
| 2007 | -- | $4,920 +44.3% |
| 2006 | -- | $3,410 |
| 2005 | -- | $3,410 |
| 2004 | -- | $3,410 |
| 2003 | -- | $3,410 +22.2% |
| 2002 | -- | $2,790 |
| 2001 | -- | $2,790 |
| 2000 | -- | $2,790 |
Find assessor info on the county website
Neighborhood: 29673
Nearby homes
- $186,5003 bd1 ba1.2k sqft15 King St, Piedmont, SC 29673Off Market

- $276,1003 bd2 ba2k sqft205 Melonie Dr, Piedmont, SC 29673Off Market
- $21,090-- bd-- ba-- sqft307 Melonie Drive Ext, Piedmont, SC 29673Off Market
- $211,200-- bd-- ba1.5k sqft307 Melonie Drive Ext, Piedmont, SC 29673Off Market
- $194,1002 bd1 ba1k sqft13 King St, Piedmont, SC 29673Off Market
- $128,3003 bd-- ba1.4k sqft102 Donald St, Piedmont, SC 29673Off Market
- $121,300-- bd-- ba1.3k sqft16 King St, Piedmont, SC 29673Off Market
- $212,900-- bd-- ba2k sqft203 Melonie Dr, Piedmont, SC 29673Off Market
Nearby schools
GreatSchools rating
- 7/10Wren Elementary SchoolGrades: PK-5Distance: 4.6 mi
- 6/10Wren Middle SchoolGrades: 6-8Distance: 4.6 mi
- 9/10Wren High SchoolGrades: 9-12Distance: 4.6 mi
Schools provided by the listing agent
- Elementary: Wren Elem
- Middle: Wren Middle
- High: Wren High
Source: WUMLS. This data may not be complete. We recommend contacting the local school district to confirm school assignments for this home.
Get a cash offer in 3 minutes
Find out how much your home could sell for in as little as 3 minutes with a no-obligation cash offer.
Estimated market value
$283,600
Get a cash offer in 3 minutes
Find out how much your home could sell for in as little as 3 minutes with a no-obligation cash offer.
Estimated market value
$283,600
- South Carolina
- Anderson County
- Piedmont
- 29673
- 206 Melonie Dr
Nearby cities
Nearby zip codes
Other Piedmont Topics
