Wonderful opportunity to own this special property in the highly desirable Auburndale neighborhood! Beloved by one family for 50 years, this home features many gorgeous details with soaring ceilings, hardwood floors and spacious rooms. Bring your ideas and make this your forever home! You will feel welcome as soon as you step in to the grand foyer. To your right, find a front to back living room with an abundance of natural light. The dining room and separate pantry lead to an oversized, eat-in kitchen which offers a breakfast bar, lots of storage and exterior access to your private backyard. Half bath and laundry complete the first floor. A stately staircase takes you to the 2nd floor where you will find 4 bedrooms plus a bonus front anteroom. There are 2 full baths on the second floor and access to a walk-up 3rd floor featuring 2 additional rooms for storage or potential living space. Fabulous location - enjoy the shops, parks, easy access to highways and the commuter rail to Boston!
Sold for $1,400,000
$1,400,000
206 Melrose St, Newton, MA 02466
4beds
2,649sqft
Single Family Residence
Built in 1875
0.31 Acres Lot
$2,555,900 Zestimate®
$529/sqft
$5,333 Estimated rent
Home value
$2,555,900
$2.15M - $3.09M
$5,333/mo
Zestimate® history
Owner options
List your home for rent
$5,333/mo
Rent Zestimate®
Find your next renter with Zillow Rental Manager. Plus, with online applications, you can quickly screen prospective tenants – for free.
$5,333/mo
Rent Zestimate®
Refinance and save
$9,528/mo
Est. payment
Refinancing to a lower rate could help reduce your monthly payments and save thousands over the life of the loan.
$9,528/mo
Est. payment
Explore your selling options
Work with a Zillow partner agent
Leverage their expertise and Zillow's premium Showcase listings to get your home seen by more buyers.
Get startedList with your own agent
Get your home in front of millions of buyers by listing it on Zillow.
Learn how to do itSell it yourself
Take full control of how buyers see your home on Zillow by listing For Sale by Owner (FSBO).
List your homeWhat's special
Private backyardOversized eat-in kitchenBreakfast barHardwood floorsGrand foyerStately staircaseSoaring ceilings
Zillow last checked:
Listing updated:
Listed by:
Judith Brady 339-225-0535,
Berkshire Hathaway HomeServices Commonwealth Real Estate 781-444-1234
Bought with:
Deanna Salemme
Coldwell Banker Realty - Newton
Source: MLS PIN,MLS#: 73311929
Facts & features
Interior
Bedrooms & bathrooms
- Bedrooms: 4
- Bathrooms: 3
- Full bathrooms: 2
- 1/2 bathrooms: 1
Primary bedroom
- Features: Closet, Flooring - Hardwood
- Level: Second
- Area: 231
- Dimensions: 21 x 11
Bedroom 2
- Features: Closet, Flooring - Hardwood
- Level: Second
- Area: 225
- Dimensions: 15 x 15
Bedroom 3
- Features: Closet, Flooring - Hardwood
- Level: Second
- Area: 180
- Dimensions: 15 x 12
Bedroom 4
- Features: Closet, Flooring - Hardwood
- Level: Second
- Area: 150
- Dimensions: 15 x 10
Primary bathroom
- Features: Yes
Bathroom 1
- Features: Bathroom - Half
- Level: First
Bathroom 2
- Features: Bathroom - Full, Bathroom - With Shower Stall, Flooring - Stone/Ceramic Tile
- Level: Second
- Area: 36
- Dimensions: 6 x 6
Bathroom 3
- Features: Bathroom - Full, Bathroom - With Tub & Shower, Flooring - Stone/Ceramic Tile
- Level: Second
- Area: 36
- Dimensions: 6 x 6
Dining room
- Features: Flooring - Hardwood
- Level: First
- Area: 225
- Dimensions: 15 x 15
Kitchen
- Features: Flooring - Laminate, Pantry, Recessed Lighting
- Level: First
- Area: 143
- Dimensions: 13 x 11
Living room
- Features: Flooring - Wood, Window(s) - Bay/Bow/Box, Gas Stove
- Level: First
- Area: 396
- Dimensions: 22 x 18
Heating
- Hot Water, Oil
Cooling
- Window Unit(s)
Appliances
- Included: Water Heater, Range, Microwave, Refrigerator, Washer, Dryer
- Laundry: First Floor
Features
- Dining Area, Recessed Lighting, Entrance Foyer, Bonus Room, Kitchen, Walk-up Attic
- Flooring: Wood, Tile, Laminate, Flooring - Hardwood
- Basement: Full,Unfinished
- Has fireplace: No
Interior area
- Total structure area: 2,649
- Total interior livable area: 2,649 sqft
Property
Parking
- Total spaces: 6
- Parking features: Off Street
- Uncovered spaces: 6
Features
- Patio & porch: Deck
- Exterior features: Deck
Lot
- Size: 0.31 Acres
- Features: Level
Details
- Parcel number: S:41 B:017 L:0028,690496
- Zoning: SR3
Construction
Type & style
- Home type: SingleFamily
- Architectural style: Colonial
- Property subtype: Single Family Residence
Materials
- Frame
- Foundation: Stone
- Roof: Shingle
Condition
- Year built: 1875
Utilities & green energy
- Electric: 200+ Amp Service
- Sewer: Public Sewer
- Water: Public
- Utilities for property: for Gas Range
Community & HOA
Community
- Features: Public Transportation, Shopping, Park, Walk/Jog Trails, Golf, Medical Facility, Bike Path, Conservation Area, Highway Access, Public School, T-Station, University
HOA
- Has HOA: No
Location
- Region: Newton
Financial & listing details
- Price per square foot: $529/sqft
- Tax assessed value: $1,224,600
- Annual tax amount: $11,952
- Date on market: 9/14/2026
- Listing terms: Contract
Price history
| Date | Event | Price |
|---|---|---|
| 1/2/2025 | Sold | $1,400,000+8.1%$529/sqft |
Source: MLS PIN #73311929 Report a problem | ||
| 11/18/2024 | Contingent | $1,295,000$489/sqft |
Source: MLS PIN #73311929 Report a problem | ||
| 11/12/2024 | Listed for sale | $1,295,000+1323.1%$489/sqft |
Source: MLS PIN #73311929 Report a problem | ||
| 7/27/1990 | Sold | $91,000$34/sqft |
Source: Public Record Report a problem | ||
Public tax history
| Year | Property taxes | Tax assessment |
|---|---|---|
| 2025 | $12,361 +3.4% | $1,261,300 +3% |
| 2024 | $11,952 +6.9% | $1,224,600 +11.5% |
| 2023 | $11,179 +4.5% | $1,098,100 +8% |
| 2022 | $10,697 +3.6% | $1,016,800 +6% |
| 2021 | $10,321 +3.1% | $959,200 |
| 2020 | $10,014 +2.9% | $959,200 +3% |
| 2019 | $9,732 +6.5% | $931,300 +10.2% |
| 2018 | $9,141 +3.1% | $844,800 +6% |
| 2017 | $8,863 +4.6% | $797,000 +7% |
| 2016 | $8,477 +4.9% | $744,900 +7% |
| 2015 | $8,083 +0.1% | $696,200 +4.6% |
| 2014 | $8,071 +5.5% | $665,900 |
| 2013 | $7,651 +2.9% | $665,900 |
| 2012 | $7,438 +3.7% | $665,900 +1.2% |
| 2011 | $7,174 +2.6% | $658,200 -2% |
| 2010 | $6,991 +2.4% | $671,600 -2% |
| 2009 | $6,826 +2.7% | $685,300 |
| 2008 | $6,647 -0.2% | $685,300 -4% |
| 2007 | $6,660 +2.7% | $713,800 +3% |
| 2006 | $6,486 +3.7% | $693,000 +5% |
| 2005 | $6,257 +8% | $660,000 +16.2% |
| 2004 | $5,792 +4.6% | $567,800 +12% |
| 2003 | $5,536 +9.8% | $507,000 |
| 2002 | $5,040 +11.8% | $507,000 +35.6% |
| 2000 | $4,510 +4.8% | $374,000 +9.9% |
| 1999 | $4,305 | $340,300 |
Find assessor info on the county website
Neighborhood: Auburndale
Nearby homes
- $1,403,6004 bd2 ba2k sqft196 Melrose St, Newton, MA 02466Off Market
- $1,881,5004 bd2 ba2.8k sqft210 Melrose St, Newton, MA 02466Sold
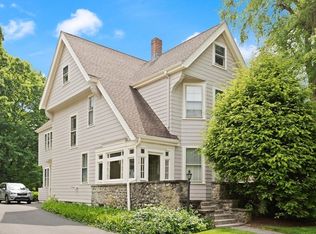
- $1,980,2184 bd3 ba2.6k sqft218 Melrose St, Newton, MA 02466Sold

- $1,414,0006 bd3 ba3k sqft192 Melrose St, Newton, MA 02466Off Market
- $--2 bd1 ba-- sqft192 Melrose St FLOOR 1, Auburndale, MA 02466Off Market
- $1,342,5003 bd2 ba1.7k sqft4 Ware Rd, Newton, MA 02466Off Market
- $1,799,7003 bd4 ba2.3k sqft211 Melrose St, Newton, MA 02466Off Market
- $1,280,0004 bd2 ba2k sqft3 Ware Rd, Newton, MA 02466Sold
Nearby schools
GreatSchools rating
- 9/10C C BurrGrades: K-5Distance: 0.4 mi
- 9/10F A Day Middle SchoolGrades: 6-8Distance: 1.9 mi
- 10/10Newton North High SchoolGrades: 9-12Distance: 2.1 mi
Schools provided by the listing agent
- Elementary: Burr
- Middle: Day
- High: Newton North
Source: MLS PIN. This data may not be complete. We recommend contacting the local school district to confirm school assignments for this home.
Get a cash offer in 3 minutes
Find out how much your home could sell for in as little as 3 minutes with a no-obligation cash offer.
Estimated market value
$2,555,900
Get a cash offer in 3 minutes
Find out how much your home could sell for in as little as 3 minutes with a no-obligation cash offer.
Estimated market value
$2,555,900
- Massachusetts
- Middlesex County
- Newton
- 02466
- Auburndale
- 206 Melrose St
