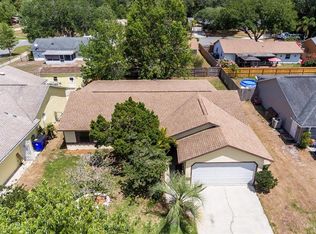
Welcome to this beautifully remodeled 3-bedroom, 2-bath home in the highly desirable Savannah Park neighborhood! Designed for both style and comfort, this home has been thoughtfully updated with a new roof (2023), upgraded HVAC system (2020), water heater (2020), and energy-efficient windows (2017) to enhance comfort and reduce noise. Step inside to an inviting open floor plan that seamlessly blends modern design with everyday functionality. The stunning gourmet kitchen features sleek granite countertops, stainless steel appliances, and a stylish bar counter, flowing effortlessly into the spacious living area—perfect for entertaining. Elegant laminate flooring runs throughout, adding warmth and durability. Outside, enjoy privacy and security with a fully fenced-in yard and a storage shed for extra convenience. Unwind year-round in the enclosed, screened-in rear porch, ideal for soaking in Florida’s beautiful weather. Located steps away from the vibrant Saint Cloud lakefront, you’ll have easy access to breathtaking water views, fishing, and thrilling airboat rides on East Lake Tohopekaliga—a popular destination for both locals and visitors. Plus, this home is just minutes from Lake Nona’s Medical City, offering world-class healthcare and amenities. With modern updates, a prime location, and endless recreational opportunities, this home truly has it all. Don't miss out—schedule your showing today!
Sold for $344,000
Zillow last checked:
Listing updated:
Bought with:
Justin Hess, 3395297
INFINITE REAL ESTATE POWERED BY ILIST
Source: Stellar MLS,MLS#: S5120188 Originating MLS: Suncoast Tampa
Originating MLS: Suncoast Tampa
Price history
| Date | Event | Price |
|---|---|---|
| 8/8/2025 | Sold | $344,000+1.2%$257/sqft |
Source:  Stellar MLS #S5120188 Report a problem Stellar MLS #S5120188 Report a problem | ||
| 7/1/2025 | Pending sale | $340,000$254/sqft |
Source: Stellar MLS #S5120188 Report a problem | ||
| 6/26/2025 | Price change | $340,000-1.4%$254/sqft |
Source: Stellar MLS #S5120188 Report a problem | ||
| 5/1/2025 | Price change | $345,000-1.4%$258/sqft |
Source: Stellar MLS #S5120188 Report a problem | ||
| 3/4/2025 | Price change | $350,000-2.5%$262/sqft |
Source: Stellar MLS #S5120188 Report a problem | ||
| 2/7/2025 | Listed for sale | $359,000-5.5%$268/sqft |
Source: Stellar MLS #S5120188 Report a problem | ||
| 8/29/2024 | Listing removed | -- |
Source: Owner Report a problem | ||
| 8/13/2024 | Listed for sale | $380,000+6.4%$284/sqft |
Source: Owner Report a problem | ||
| 8/14/2023 | Sold | $357,000+0.6%$267/sqft |
Source: Public Record Report a problem | ||
| 7/18/2023 | Pending sale | $355,000$265/sqft |
Source: Stellar MLS #O6121975 Report a problem | ||
| 7/13/2023 | Listed for sale | $355,000+77.6%$265/sqft |
Source: Stellar MLS #O6121975 Report a problem | ||
| 5/1/2017 | Sold | $199,900$149/sqft |
Source: Public Record Report a problem | ||
| 3/24/2017 | Pending sale | $199,900$149/sqft |
Source: BHHS RESULTS REALTY #S4843850 Report a problem | ||
| 3/22/2017 | Listed for sale | $199,900+70.1%$149/sqft |
Source: BHHS RESULTS REALTY #S4843850 Report a problem | ||
| 3/30/2013 | Listing removed | $1,100$1/sqft |
Source: Owner Report a problem | ||
| 3/12/2013 | Sold | $117,500+2.3%$88/sqft |
Source: Stellar MLS #S4709257 Report a problem | ||
| 3/8/2013 | Listed for rent | $1,100$1/sqft |
Source: Owner Report a problem | ||
| 2/17/2013 | Listed for sale | $114,900$86/sqft |
Source: RE/MAX PROS #S4709257 Report a problem | ||
Nearby homes

Get a cash offer in 3 minutes
Find out how much your home could sell for in as little as 3 minutes with a no-obligation cash offer.
Estimated market value
$322,900
