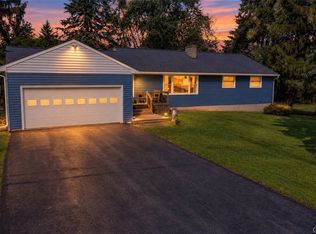
Welcome to 206 Merriwether Drive, located in the highly sought-after West Genesee School District! This well-maintained 3-bedroom, 2.5-bath home offers a comfortable and functional layout with bright living spaces, generously sized bedrooms, and plenty of room to make it your own. The partially finished basement provides even more living space, including a fourth bedroom, perfect for guests, a home office, or additional living space. Step outside to enjoy the large lot, fully fenced backyard, and above-ground pool—a great setup for entertaining, relaxing, and enjoying the warmer months. Another standout feature is the heated, insulated, and air-conditioned shed in the backyard. Previously set up as a golf shed, this versatile bonus space offers endless possibilities as a golf simulator room, home office, fitness space, workshop, hobby room, or private retreat. With plenty of indoor and outdoor space and a convenient location near shopping, dining, schools, and major highways, 206 Merriwether Drive has so much to offer. Don’t miss your opportunity to make it your new home!
Pending
$369,000
206 Merriwether Dr, Syracuse, NY 13219
3beds
1,600sqft
Single Family Residence
Built in 1978
0.39 Acres Lot
$-- Zestimate®
$231/sqft
$-- HOA
What's special
Partially finished basementVersatile bonus spaceGenerously sized bedroomsFourth bedroomAbove-ground poolLarge lotFully fenced backyard
- 68 days
- 87
- 0
Zillow last checked:
Listing updated:
Listed by:
Hunt Real Estate ERA 315-622-5757,
Robert Parsley 315-622-5757
Source: NYSAMLSs,MLS#: S1707000 Originating MLS: Syracuse
Originating MLS: SyracuseFacts & features
Interior
Bedrooms & bathrooms
- Bedrooms: 3
- Bathrooms: 3
- Full bathrooms: 2
- 1/2 bathrooms: 1
- Main level bathrooms: 1
Heating
- Electric, Forced Air
Cooling
- Central Air
Appliances
- Included: Dishwasher, Electric Water Heater, Gas Cooktop, Gas Oven, Gas Range, Refrigerator
- Laundry: In Basement
Features
- Ceiling Fan(s), Entrance Foyer, Eat-in Kitchen, Separate/Formal Living Room, Sliding Glass Door(s)
- Flooring: Carpet, Hardwood, Varies, Vinyl
- Doors: Sliding Doors
- Basement: Full,Partially Finished
- Number of fireplaces: 1
Interior area
- Total structure area: 1,600
- Total interior livable area: 1,600 sqft
Video & virtual tour
Property
Parking
- Total spaces: 2
- Parking features: Attached, Garage, Garage Door Opener
- Attached garage spaces: 2
Features
- Levels: Two
- Stories: 2
- Patio & porch: Deck
- Exterior features: Blacktop Driveway, Deck, Fully Fenced
- Fencing: Full
Lot
- Size: 0.39 Acres
- Dimensions: 134 x 127
- Features: Irregular Lot, Residential Lot
Details
- Additional structures: Other, Pool House, Shed(s), Storage
- Parcel number: 31208905300000020130000000
- Special conditions: Standard
Construction
Type & style
- Home type: SingleFamily
- Architectural style: Colonial
- Property subtype: Single Family Residence
Materials
- Aluminum Siding, Vinyl Siding, Copper Plumbing
- Foundation: Block
- Roof: Asphalt,Architectural,Shingle
Condition
- Resale
- Year built: 1978
Utilities & green energy
- Electric: Circuit Breakers
- Sewer: Connected
- Water: Connected, Public
- Utilities for property: Cable Available, Electricity Connected, High Speed Internet Available, Sewer Connected, Water Connected
Community & HOA
Community
- Subdivision: Cimmons Hills Pt Ii
Location
- Region: Syracuse
Financial & listing details
- Price per square foot: $231/sqft
- Tax assessed value: $187,000
- Annual tax amount: $7,667
- Date on market: 8/18/2026
- Cumulative days on market: 68 days
- Listing terms: Cash,Conventional,FHA,VA Loan
Estimated market value
Not available
Estimated sales range
Not available
Not available
Price history
| Date | Event | Price |
|---|---|---|
| 9/13/2026 | Pending sale | $369,000$231/sqft |
Source:  NYSAMLSs #S1707000 Report a problem NYSAMLSs #S1707000 Report a problem | ||
| 9/2/2026 | Listed for sale | $369,000$231/sqft |
Source: NYSAMLSs #S1707000 Report a problem | ||
| 8/21/2026 | Contingent | $369,000$231/sqft |
Source: NYSAMLSs #S1707000 Report a problem | ||
| 8/18/2026 | Listed for sale | $369,000+127.1%$231/sqft |
Source: NYSAMLSs #S1707000 Report a problem | ||
| 8/15/2006 | Sold | $162,500$102/sqft |
Source: Public Record Report a problem | ||
Public tax history
| Year | Property taxes | Tax assessment |
|---|---|---|
| 2025 | -- | $187,000 |
| 2024 | -- | $187,000 |
| 2023 | -- | $187,000 |
| 2022 | -- | $187,000 +4.6% |
| 2021 | -- | $178,700 |
| 2020 | -- | $178,700 |
| 2019 | -- | $178,700 +7% |
| 2018 | -- | $167,000 |
| 2017 | $5,784 +109.3% | $167,000 +5% |
| 2016 | $2,764 | $159,000 +0.9% |
| 2015 | -- | $157,600 |
| 2014 | -- | $157,600 |
| 2013 | -- | $157,600 |
| 2012 | -- | $157,600 +0.3% |
| 2011 | -- | $157,100 |
| 2010 | -- | $157,100 -3.3% |
| 2009 | -- | $162,500 -0.9% |
| 2008 | -- | $164,000 +5% |
| 2007 | -- | $156,200 +4% |
| 2006 | -- | $150,200 +43% |
| 2005 | -- | $105,000 |
| 2004 | -- | $105,000 |
| 2003 | -- | $105,000 |
| 2002 | -- | $105,000 |
| 2001 | -- | $105,000 |
| 2000 | -- | $105,000 |
Find assessor info on the county website
Monthly payment
Climate risks
Neighborhood: Fairmount
Nearby schools
Schools provided by the listing agent
- Middle: Camillus Middle
- High: West Genesee Senior High
- District: West Genesee
Source: NYSAMLSs. This data may not be complete. We recommend contacting the local school district to confirm school assignments for this home.
Similar homes
- $269,9003 bd3 ba1.8k sqft414 Beverly Dr, Syracuse, NY 13219For Sale

 MLS ID #S1706954, Maura Kusak-McGuire, Listing by: Acropolis Realty Group LLC. NYSAMLSs
 - $329,9005 bd2 ba1.9k sqft115 Marian Dr, Syracuse, NY 13219For Sale
 MLS ID #S1688002, Stephen Skinner, Listing by: Skinner & Assoc. Realty LLC. NYSAMLSs
 - $329,9003 bd2 ba1.7k sqft5071 Skyline Dr, Syracuse, NY 13215For Sale
 MLS ID #S1714611, Anthony Osborne, Listing by: Coldwell Banker Prime Prop,Inc. NYSAMLSs
 - $375,0003 bd2 ba1.7k sqft4649 Limeledge Rd, Marcellus, NY 13108For Sale
 MLS ID #S1715768, Julie Brooks, Listing by: Acropolis Realty Group LLC. NYSAMLSs
 - $350,0005 bd3 ba1.5k sqft3115 Fox Rd, Syracuse, NY 13215For SaleMLS ID #S1718144, Deana Bollinger Ingram, Listing by: WEICHERT, REALTORS-TBG. NYSAMLSs
- $234,9003 bd2 ba1.4k sqft106 Edgeworth Ave, Syracuse, NY 13219For SaleMLS ID #S1717797, David A Craw, Listing by: Howard Hanna Real Estate. NYSAMLSs
- $399,9003 bd3 ba1.8k sqft8241 Hoyt Rd, Weedsport, NY 13166For SaleMLS ID #S1718264, Maureen Miles, Listing by: HHC Realty. NYSAMLSs
- $324,9003 bd2 ba1.5k sqft104 Gulino Ave, Camillus, NY 13031For SaleMLS ID #S1719788, Michelle Lowe, Listing by: Keller Williams Syracuse. NYSAMLSs
- $334,9004 bd2 ba1.6k sqft118 Winding Way, Camillus, NY 13031For SaleMLS ID #S1701147, Thomas Kehoskie, Listing by: Independent Realty Group. NYSAMLSs
- $369,9003 bd3 ba1.8k sqft7601 Audrey Dr, North Syracuse, NY 13212For SaleMLS ID #S1702035, Donald C. Gendron, Listing by: JF Real Estate Residential LLC. NYSAMLSs
- $371,9904 bd3 ba2.1k sqft7505 Overland Dr, North Syracuse, NY 13212For SaleMLS ID #S1719438, Lynne Fiorini Corp, Listing by: Howard Hanna Real Estate. NYSAMLSs
- $274,9003 bd3 ba1.5k sqft631 Stinard Ave, Syracuse, NY 13207For SaleMLS ID #S1723772, Kristi Croniser, Listing by: Hunt Real Estate ERA. NYSAMLSs
- $349,9003 bd2 ba1.3k sqft111 Charing Rd, Syracuse, NY 13214For SaleMLS ID #S1696581, Andrew Derminio, Listing by: Pine to Palm Realty Group, LLC. NYSAMLSs
- $375,0004 bd3 ba2k sqft4318 Cinnamon Path, Liverpool, NY 13090For SaleMLS ID #S1722685, Lawrence Papaleo, Listing by: Gilbo Realty LLC. NYSAMLSs
- $359,9004 bd2 ba1.5k sqft8530 Snowshoe Trl, Cicero, NY 13039For SaleMLS ID #S1721921, Greg Wakeman, Listing by: Hunt Real Estate Era. NYSAMLSs
- $325,0003 bd3 ba1.3k sqft15 Drumlins Ter, Syracuse, NY 13224For SaleMLS ID #S1693988, Steven Frank, Listing by: Keller Williams Syracuse. NYSAMLSs
- $229,0002 bd3 ba1.5k sqft100 Signal Rdg, Syracuse, NY 13209For SaleMLS ID #S1724327, Robert D. Bedell, Listing by: Branjen Realty, LLC. NYSAMLSs
- $439,9004 bd2 ba2.3k sqft4942 W Seneca Tpke, Syracuse, NY 13215For SaleMLS ID #S1713608, Ashley Mann, Listing by: Acropolis Realty Group LLC. NYSAMLSs
- $325,0004 bd3 ba2k sqft8009 Thyme Cir, Liverpool, NY 13090For SaleMLS ID #S1723606, Brionna Skakal, Listing by: Acropolis Realty Group LLC. NYSAMLSs
- $279,0003 bd2 ba1.3k sqft134 Austin Ave, Syracuse, NY 13207For SaleMLS ID #S1720680, Laura Lenze, Listing by: Hunt Real Estate ERA. NYSAMLSs
