Welcome home to this beautifully maintained property offering plenty of space, flexibility, and outdoor amenities! With 3 bedrooms, 2 full bathrooms, and 2 half bathrooms, this home is designed for everyday living and entertaining. Upstairs, a spacious bonus room provides valuable flexibility and could easily serve as an additional bedroom, home office, playroom, or media space. The basement offers even more room to spread out and includes one of the home's half bathrooms. Outside, enjoy your private above-ground pool, perfect for relaxing or entertaining. The property also features a 2-car garage plus a covered RV parking area with 50-amp hookup, providing excellent options for vehicles, recreational equipment, and storage. Conveniently located near the interstate, this home offers easy access for commuting while providing a comfortable place to call home. With its versatile floor plan, abundant parking, private pool, and meticulous upkeep, this property is ready for its next owners!
For sale
Price cut: $5K (10/6)
$335,000
206 Milgray Ln, Calera, AL 35040
3beds
2,499sqft
Single Family Residence
Built in 1994
0.44 Acres Lot
$331,000 Zestimate®
$134/sqft
$-- HOA
What's special
- 22 days
- 579
- 44
Zillow last checked:
Listing updated:
Listed by:
Megan St. Pierre 334-412-7836,
Keller Williams Metro South
Source: GALMLS,MLS#: 21465087
Facts & features
Interior
Bedrooms & bathrooms
- Bedrooms: 3
- Bathrooms: 4
- Full bathrooms: 2
- 1/2 bathrooms: 2
Rooms
- Room types: Bedroom, Bonus Room, Dining Room, Bathroom, Half Bath (ROOM), Kitchen, Master Bathroom, Master Bedroom
Primary bedroom
- Level: First
Bedroom 1
- Level: Second
Bedroom 2
- Level: Second
Primary bathroom
- Level: First
Bathroom 1
- Level: First
Bathroom 3
- Level: Basement
Dining room
- Level: First
Kitchen
- Features: Stone Counters, Eat-in Kitchen, Pantry
- Level: First
Living room
- Level: First
Basement
- Area: 2949
Heating
- Central, Dual Systems (HEAT)
Cooling
- Central Air, Dual
Appliances
- Included: Dishwasher, Microwave, Electric Oven, Stainless Steel Appliance(s), Stove-Electric, Electric Water Heater
- Laundry: Electric Dryer Hookup, Washer Hookup, Main Level, Laundry Closet, Yes
Features
- High Ceilings, Smooth Ceilings, Linen Closet, Separate Shower, Tub/Shower Combo, Walk-In Closet(s)
- Flooring: Carpet, Hardwood, Tile
- Windows: Bay Window(s), Storm Window(s)
- Basement: Full,Finished,Block
- Attic: Walk-In,Other,Yes
- Number of fireplaces: 1
- Fireplace features: Marble (FIREPL), Living Room, Wood Burning
Interior area
- Total interior livable area: 2,499 sqft
- Finished area above ground: 2,049
- Finished area below ground: 450
Video & virtual tour
Property
Parking
- Total spaces: 2
- Parking features: Basement, Driveway, Garage Faces Side
- Attached garage spaces: 2
- Has uncovered spaces: Yes
Features
- Levels: One and One Half,Tri-Level
- Stories: 1.5
- Patio & porch: Open (DECK), Deck
- Exterior features: None
- Has private pool: Yes
- Pool features: Above Ground, Private
- View description: None
- Waterfront features: No
Lot
- Size: 0.44 Acres
- Features: Subdivision
Details
- Parcel number: 283050001016.003
- Special conditions: N/A
Construction
Type & style
- Home type: SingleFamily
- Property subtype: Single Family Residence
Materials
- 1 Side Brick, Vinyl Siding
- Foundation: Basement
Condition
- Year built: 1994
Utilities & green energy
- Sewer: Septic Tank
- Water: Public
Community & HOA
Community
- Subdivision: Southern Hills
Location
- Region: Calera
Financial & listing details
- Price per square foot: $134/sqft
- Tax assessed value: $280,670
- Annual tax amount: $1,195
- Price range: $335K - $335K
- Date on market: 9/15/2026
Estimated market value
$331,000
$314,000 - $348,000
$2,036/mo
Price history
| Date | Event | Price |
|---|---|---|
| 10/6/2026 | Price change | $335,000-1.5%$134/sqft |
Source:  GALMLS #21465087 Report a problem GALMLS #21465087 Report a problem | ||
| 9/16/2026 | Listed for sale | $340,000+85.8%$136/sqft |
Source: GALMLS #21465087 Report a problem | ||
| 6/14/2010 | Sold | $183,000-1%$73/sqft |
Source: Public Record Report a problem | ||
| 3/27/2010 | Listed for sale | $184,900-36%$74/sqft |
Source: BENTLEY REALTY GROUP INC #458943 Report a problem | ||
| 6/28/2006 | Sold | $289,000+114.1%$116/sqft |
Source: Agent Provided Report a problem | ||
| 12/3/2001 | Sold | $135,000+20%$54/sqft |
Source: Public Record Report a problem | ||
| 4/9/1999 | Sold | $112,500-2.7%$45/sqft |
Source: Public Record Report a problem | ||
| 8/19/1998 | Sold | $115,668$46/sqft |
Source: Public Record Report a problem | ||
Public tax history
| Year | Property taxes | Tax assessment |
|---|---|---|
| 2025 | $1,195 +2% | $28,080 +2% |
| 2024 | $1,171 +5.2% | $27,540 +5% |
| 2023 | $1,113 +22.1% | $26,220 +21.2% |
| 2022 | $911 +12.6% | $21,640 +12% |
| 2021 | $809 +8.1% | $19,320 +7.7% |
| 2020 | $748 -0.2% | $17,940 -0.2% |
| 2019 | $750 | $17,980 -3.2% |
| 2017 | $750 -0.1% | $18,580 +4.9% |
| 2015 | $751 +4.3% | $17,720 +2.4% |
| 2014 | $720 -0.8% | $17,300 -0.8% |
| 2013 | $726 | $17,440 |
| 2012 | $726 -2.7% | $17,440 -2.6% |
| 2011 | $747 -1.7% | $17,900 -1.6% |
| 2010 | $760 -0.8% | $18,200 -0.8% |
| 2009 | $766 -1.2% | $18,340 -1.2% |
| 2007 | $776 +10% | $18,560 -89.1% |
| 2005 | $705 +9.6% | $169,600 +9% |
| 2004 | $644 | $155,600 |
| 2003 | $644 +20% | -- |
| 2002 | $536 | -- |
| 2001 | $536 | -- |
Find assessor info on the county website
Monthly payment
Est. payment
Payment breakdown
Explore the cost of this home by adjusting the details. Changes won't be saved.Climate risks
Neighborhood: 35040
Nearby schools
Schools provided by the listing agent
- Elementary: Calera
- Middle: Calera
- High: Calera
Source: GALMLS. This data may not be complete. We recommend contacting the local school district to confirm school assignments for this home.
Similar homes
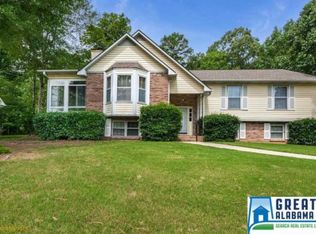
- $330,0004 bd3 ba2.2k sqftSpectrum, Montevallo, AL 35115For Sale

 MLS ID #21464234, Terrence Forman, Keller Williams Realty Hoover. GALMLS
 - $245,0004 bd2 ba1.7k sqft545 Southern Hills Dr, Calera, AL 35040For Sale
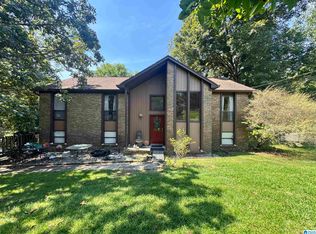 MLS ID #21462228, Pamela Crain, 1 Percent Lists Legacy. GALMLS
 - $319,9004 bd4 ba2.4k sqftTbd, Calera, AL 35040For Sale
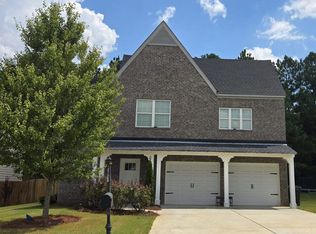 MLS ID #21464492, Sherry Dalton, Keller Williams Realty Hoover. GALMLS
 - $299,9003 bd2 ba1.7k sqftSpectrum, At&t, Calera, AL 35040For Sale
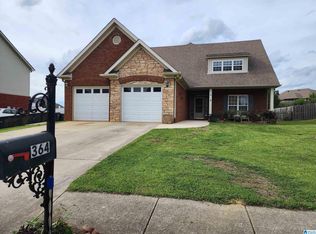 MLS ID #21420638, Karen Paulovich, Sweet HOMElife Real Estate. GALMLS
 - $349,0004 bd3 ba2.4k sqft105 Park Forest Ter, Alabaster, AL 35007For SaleMLS ID #21464855, Chandra Green, RealtySouth - Chilton II. GALMLS
- $449,9005 bd3 ba2.1k sqftAt&t, Calera, AL 35040For SaleMLS ID #21466644, Tanisa Johnson, Kelly Right Real Estate of Ala. GALMLS
- $280,0004 bd2 ba1.8k sqft401 Clear Creek Ln, Calera, AL 35040For SaleMLS ID #21464708, Pamela Crain, 1 Percent Lists Legacy. GALMLS
- $369,9003 bd3 ba2.7k sqftSpectrum, Alabaster, AL 35007For SaleMLS ID #21464481, Tee McBeth, Keller Williams Realty Vestavia. GALMLS
- $245,0004 bd2 ba1.9k sqft232 Nottingham Dr, Calera, AL 35040For SaleMLS ID #21449532, Brittany Rudulph, Rudulph Real Estate. GALMLS
- $355,0003 bd4 ba2.8k sqftAtt, Alabaster, AL 35007For SaleMLS ID #21458766, Connie Derryberry, Keller Williams Metro South. GALMLS
- $299,9993 bd2 ba1.9k sqft14 Frankies Ln, Alabaster, AL 35007For SaleMLS ID #21464423, Pamela Crain, 1 Percent Lists Legacy. GALMLS
- $310,0003 bd3 ba1.8k sqft409 Dogwood Cv, Alabaster, AL 35007For SaleMLS ID #21449482, Ralph Harvey, List With Freedom. GALMLS
- $290,0003 bd2 ba1.6k sqft134 Horseshoe Cir, Alabaster, AL 35007For SaleMLS ID #21453784, Heather Bailey, Realty Prime Inc - Realty Prime. GALMLS
- $359,0003 bd3 ba2.1k sqft5228 Harvest Ridge Ln, Birmingham, AL 35242For SaleMLS ID #21466573, Amy Pewitt, Flat Fee Real Estate Birmingha. GALMLS
- $355,0003 bd3 ba1.9k sqft625 Olde Towne Ln, Alabaster, AL 35007For SaleMLS ID #21463565, Pamela Crain, 1 Percent Lists Legacy. GALMLS
- $299,0003 bd2 ba1.6k sqft125 Carriage Dr, Maylene, AL 35114For SaleMLS ID #21463731, Vicki Lugar, ARC Realty - Hoover. GALMLS
- $325,0003 bd2 ba1.9k sqft4865 Indian Valley Rd, Birmingham, AL 35244For SaleMLS ID #21462612, Drew Taylor, Keller Williams Realty Vestavia. GALMLS
