Skip main navigation
Closed
  • $300,000

    206 Mitchell Ave, Salisbury, NC 28144

    3beds
    1,862sqft
    Single Family Residence
    Built in 1921
    0.2 Acres Lot
    $303,300 Zestimate®
    $161/sqft
    $1,830 Estimated rent

    Home value

    $303,300

    $240,000 - $382,000

    $1,830/mo

    Zestimate® history
    Loading
    Loading...

    Owner options

    List your home for rent

    $1,830/mo

    Rent Zestimate®

    Find your next renter with Zillow Rental Manager. Plus, with online applications, you can quickly screen prospective tenants – for free.

    Learn more

    $1,830/mo

    Rent Zestimate®

    Refinance and save

    $1,772/mo

    Est. payment

    Refinancing to a lower rate could help reduce your monthly payments and save thousands over the life of the loan.

    See today's rates

    $1,772/mo

    Est. payment

    Explore your selling options

    Work with a Zillow partner agent

    Leverage their expertise and Zillow's premium Showcase listings to get your home seen by more buyers.

    Get started

    List with your own agent

    Get your home in front of millions of buyers by listing it on Zillow.

    Learn how to do it

    Sell it yourself

    Take full control of how buyers see your home on Zillow by listing For Sale by Owner (FSBO).

    List your home

    What's special

    Modern amenitiesOriginal and restored hardwoodsAmple lightingLarge front porchNaturally lit sunroomBeautiful hardwood floorsAmple cabinet storage
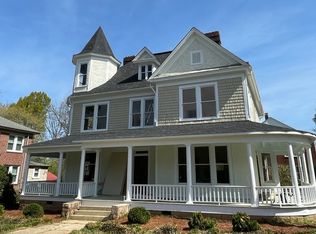
    Welcome to this gorgeous and unique home located in the heart of Fulton Heights, part of the National Historic District and with easy access to all of the finest amenities in downtown Salisbury. You'll find the large front porch as an inviting gateway to this charming and beautifully updated home that captures your senses and retains the original early 19th century aesthetic. Inside, the beautiful hardwood floors and wide stairway immediately draw in your attention. The living space offers a cozy feel with ample lighting and views all around. The kitchen space features updated appliances and ample cabinet storage all around. Off the kitchen, you'll discover the large and naturally lit sunroom with easy access to the outdoor living spaces. Upstairs functions as your retreat and features all the modern amenities you'd expect while retaining the same original and restored hardwoods in many of the rooms. Experience the best of city living with a country feel today - book your showing now!

    Zillow last checked:

    Listing updated:

    Listing Provided by:

    Reiggin Hilderbrand reiggin@theplumblinelife.com,

    The Plumb Line Realty, Inc.

    Bought with:

    Jigna Parekh

    Better Homes and Gardens Real Estate Paracle

    Source: Canopy MLS as distributed by MLS GRID,MLS#: 4272983MLS Logo

    Facts & features

    Interior

    Bedrooms & bathrooms
    • Bedrooms: 3
    • Bathrooms: 2
    • Full bathrooms: 2
    Primary bedroom
    • Features: Ceiling Fan(s)
    • Level: Upper
    Bedroom s
    • Level: Upper
    Bathroom full
    • Level: Upper
    Dining room
    • Level: Main
    Kitchen
    • Level: Main
    Laundry
    • Level: Main
    Living room
    • Level: Main
    Heating
    • Forced Air, Heat Pump
    Cooling
    • Central Air, Heat Pump
    Appliances
    • Included: Electric Range, Microwave, Plumbed For Ice Maker
    • Laundry: Electric Dryer Hookup, Mud Room, Inside, Laundry Closet, Main Level, Washer Hookup
    Features
    • Flooring: Carpet, Linoleum, Tile, Wood
    • Windows: Insulated Windows
    • Basement: Partial,Storage Space,Sump Pump,Unfinished
    • Fireplace features: Living Room
    Interior area
    • Total structure area: 1,862
    • Total interior livable area: 1,862 sqft
    • Finished area above ground: 1,862
    • Finished area below ground: 0

    Property

    Parking
    • Total spaces: 1
    • Parking features: Attached Carport, Driveway, On Street
    • Has carport: Yes
    • Covered spaces: 1
    • Has uncovered spaces: Yes
    Features
    • Levels: Two
    • Stories: 2
    • Patio & porch: Covered, Front Porch, Porch
    • Fencing: Back Yard,Privacy,Wood
    Lot
    • Size: 0.20 Acres
    • Features: Cleared, Level, Wooded
    Details
    • Additional structures: Shed(s)
    • Parcel number: 014159
    • Zoning: HR
    • Special conditions: Standard

    Construction

    Type & style
    • Home type: SingleFamily
    • Property subtype: Single Family Residence
    Materials
    • Brick Full, Hardboard Siding, Wood
    • Foundation: Crawl Space
    Condition
    • New construction: No
    • Year built: 1921

    Utilities & green energy

    • Sewer: Public Sewer
    • Water: City
    • Utilities for property: Cable Available, Electricity Connected

    Community & neighborhood

    Location
    • Region: Salisbury
    • Subdivision: Fulton Heights

    Other

    Other facts
    • Listing terms: Cash,Conventional,FHA,VA Loan
    • Road surface type: Concrete, Paved

    Price history

    DateEventPrice
    9/10/2025Sold$300,000-1.6%$161/sqft
    Source: Canopy MLS as distributed by MLS GRID #4272983 Report a problem
    7/6/2025Pending sale$305,000$164/sqft
    Source: Canopy MLS as distributed by MLS GRID #4272983 Report a problem
    6/19/2025Listed for sale$305,000+36.8%$164/sqft
    Source: Canopy MLS as distributed by MLS GRID #4272983 Report a problem
    6/28/2021Sold$223,000+3.8%$120/sqft
    Source: Canopy MLS as distributed by MLS GRID #3712414 Report a problem
    4/13/2021Pending sale$214,900$115/sqft
    Source: Keller Williams #3712414 Report a problem
    4/13/2021Contingent$214,900$115/sqft
    Source: Canopy MLS as distributed by MLS GRID #3712414 Report a problem
    4/10/2021Listed for sale$214,900+30.3%$115/sqft
    Source: Canopy MLS as distributed by MLS GRID #3712414 Report a problem
    7/21/2017Sold$164,900
    Source: Triad MLS #838050 Report a problem
    6/11/2017Pending sale$164,900$89/sqft
    Source: Concord Kannapolis #3289092 Report a problem
    6/7/2017Listed for sale$164,900+25.9%$89/sqft
    Source: Keller Williams Concord/Kannapolis #3289092 Report a problem
    11/25/2003Sold$131,000$70/sqft
    Source: Public Record Report a problem

    Public tax history

    YearProperty taxesTax assessment
    2025$3,474 $279,072
    2024$3,474 +4.1%$279,072
    2023$3,338 +43.5%$279,072 +65.3%
    2022$2,325 $168,851
    2021$2,325 $168,851
    2020$2,325 $168,851
    2019-- $168,851 +18%
    2018$1,974 +26.3%$143,118 +20.4%
    2017$1,563 $118,911
    2016$1,563 $118,911
    2015$1,563 -0.6%$118,911
    2014$1,573 --
    2013-- --
    2012-- --
    2011-- --
    2010-- --
    2008-- --
    2007-- --
    2006-- --
    2005-- --
    2004-- --
    2003-- --
    2002-- --
    2001-- --
    2000-- --

    Find assessor info on the county website

    Neighborhood: West End

    Nearby schools

    GreatSchools rating
    Schools provided by the listing agent
    • Elementary: Elizabeth Koontz
    • Middle: North Rowan
    • High: Salisbury

    Source: Canopy MLS as distributed by MLS GRID. This data may not be complete. We recommend contacting the local school district to confirm school assignments for this home.

    Get a cash offer in 3 minutes
    Find out how much your home could sell for in as little as 3 minutes with a no-obligation cash offer.
    Estimated market value
    $303,300
    Get a cash offer in 3 minutes
    Find out how much your home could sell for in as little as 3 minutes with a no-obligation cash offer.
    Estimated market value
    $303,300