Skip main navigation
Closed
  • $309,500

    206 Moon Shadow Dr, Summerville, SC 29485

    3beds
    1,350sqft
    Single Family Residence
    Built in 2004
    6,098 Square Feet Lot
    $309,500 Zestimate®
    $229/sqft
    $2,132 Estimated rent

    Home value

    $309,500

    $288,000 - $331,000

    $2,132/mo

    Zestimate® history
    Loading
    Loading...

    Owner options

    List your home for rent

    $2,132/mo

    Rent Zestimate®

    Find your next renter with Zillow Rental Manager. Plus, with online applications, you can quickly screen prospective tenants – for free.

    Learn more

    $2,132/mo

    Rent Zestimate®

    Refinance and save

    $1,812/mo

    Est. payment

    Refinancing to a lower rate could help reduce your monthly payments and save thousands over the life of the loan.

    See today's rates

    $1,812/mo

    Est. payment

    Explore your selling options

    Work with a Zillow partner agent

    Leverage their expertise and Zillow's premium Showcase listings to get your home seen by more buyers.

    Get started

    List with your own agent

    Get your home in front of millions of buyers by listing it on Zillow.

    Learn how to do it

    Sell it yourself

    Take full control of how buyers see your home on Zillow by listing For Sale by Owner (FSBO).

    List your home

    What's special

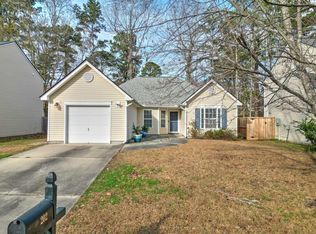
    PRIDE OF OWNERSHIP SHOWS ~ NOT A FORECLOSURE OR SHORT SALE ~ This home has been beautifully maintained inside and out!! Many upgrades and impressive features such as: 10' x 36' LANI/SCREEN PORCH COMPLETE WITH $4,000 HOT TUB (which will convey with acceptable offer). You also find fully fenced rear yard and daffodils in bloom. Inside you will find HARDWOOD FLOORING IN FOYER AND LIVING AREA, Vaulted Ceiling in Living, OPEN KITCHEN, SPLIT FLOOR PLAN and spacious Bedrooms. Natural light comes through the two kitchen windows by the eating area and the appliances have barely been used and look like new, including the washer and dryer which also convey. No shopping or expense for window treatments as those all convey as well. A beautiful light fixture with fan hangs from the vaulted ceiling in the family room which has brilliant hardwood flooring. Other rooms have stylish light fixtures as well. Neutral colors, floor plan, low utility costs and all that conveys makes this home a buy for anyone! Even the garage has awesome cabinetry for storage. Arbor Oaks is convenient to everything and even has access to a neighboring pool to enjoy. Neighborhood has six ponds and walking trails (Sawmill Branch Trail is just down the street). See this home today and make an offer!

    This property is off market, which means it's not currently listed for sale or rent on Zillow. This may be different from what's available on other websites or public sources.

    Zillow last checked:

    Listing updated:

    Listed by:

    Lauree Bradway & Assoc LLC

    Bought with:

    Carolina One Real Estate

    Source: CTMLS,MLS#: 1204724MLS Logo

    Facts & features

    Interior

    Bedrooms & bathrooms
    • Bedrooms: 3
    • Bathrooms: 2
    • Full bathrooms: 2
    Rooms
    • Room types: Family Room, Eat-In-Kitchen, Family, Foyer
    Heating
    • Forced Air, Natural Gas
    Cooling
    • Central Air
    Features
    • Ceiling - Cathedral/Vaulted, Ceiling - Smooth, Walk-In Closet(s), Ceiling Fan(s), Eat-in Kitchen, Entrance Foyer
    • Flooring: Carpet, Vinyl, Wood
    • Doors: Storm Door(s)
    • Windows: Thermal Windows/Doors, Window Treatments
    • Has fireplace: No
    Interior area
    • Total structure area: 1,350
    • Total interior livable area: 1,350 sqft

    Property

    Parking
    • Total spaces: 1
    • Parking features: Garage, Attached, Garage Door Opener
    • Attached garage spaces: 1
    Features
    • Levels: One
    • Stories: 1
    • Patio & porch: Screened
    • Spa features: Hot Tub/Spa
    • Fencing: Privacy,Wood
    Lot
    • Size: 6,098 Square Feet
    • Dimensions: 54 x 110
    • Features: Level

    Construction

    Type & style
    • Home type: SingleFamily
    • Architectural style: Ranch
    • Property subtype: Single Family Residence
    Materials
    • Vinyl Siding
    • Foundation: Slab
    • Roof: Asphalt
    Condition
    • New construction: No
    • Year built: 2004

    Utilities & green energy

    • Sewer: Public Sewer
    • Water: Public
    • Utilities for property: SCE & G, Summerville CPW

    Community & HOA

    Community
    • Features: Pool, Trash
    • Subdivision: Arbor Oaks
    Location
    • Region: Summerville

    Financial & listing details

    • Price per square foot: $229/sqft
    • Date on market: 3/22/2021
    • Listing terms: Any

    Price history

    DateEventPrice
    8/24/2012Sold$121,000$90/sqft
    Source: CTMLS #1204724 Report a problem

    Public tax history

    Tax history is unavailable.

    Neighborhood: 29485

    Nearby schools

    GreatSchools rating
    Schools provided by the listing agent
    • Elementary: Newington
    • Middle: Gregg
    • High: Summerville

    Source: CTMLS. This data may not be complete. We recommend contacting the local school district to confirm school assignments for this home.

    Get a cash offer in 3 minutes
    Find out how much your home could sell for in as little as 3 minutes with a no-obligation cash offer.
    Estimated market value
    $309,500
    Get a cash offer in 3 minutes
    Find out how much your home could sell for in as little as 3 minutes with a no-obligation cash offer.
    Estimated market value
    $309,500