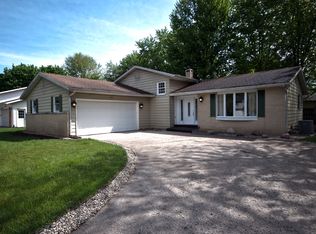
OPEN HOUSE! Sunday, Sep. 14th from 2-4pm. Spacious Quad-Level Home in a desirable Goshen location! This 4 bedroom, 3 bath property offers a flexible layout with room for everyone. The main level features a welcoming foyer, large living room, dining area, and kitchen. Upstairs you'll find the master bedroom with an ensuite, two additional bedroom and a full bath. The lower level includes a family room with fireplace and a full bath, while the basement offers a bedroom with egress window and laundry room. Enjoy peace of mind with 6 year old roof. Outside, relax on the spacious deck overlooking the large backyard with storage shed. A wonderful place to call home!!
Closed
$305,000
206 Mount Vernon Dr, Goshen, IN 46526
4beds
2,164sqft
Single Family Residence
Built in 1972
0.3 Acres Lot
$316,900 Zestimate®
$--/sqft
$2,204 Estimated rent
Home value
$316,900
$276,000 - $364,000
$2,204/mo
Zestimate® history
Owner options
List your home for rent
$2,204/mo
Rent Zestimate®
Find your next renter with Zillow Rental Manager. Plus, with online applications, you can quickly screen prospective tenants – for free.
$2,204/mo
Rent Zestimate®
Refinance and save
$1,877/mo
Est. payment
Refinancing to a lower rate could help reduce your monthly payments and save thousands over the life of the loan.
$1,877/mo
Est. payment
Explore your selling options
Work with a Zillow partner agent
Leverage their expertise and Zillow's premium Showcase listings to get your home seen by more buyers.
Get startedList with your own agent
Get your home in front of millions of buyers by listing it on Zillow.
Learn how to do itSell it yourself
Take full control of how buyers see your home on Zillow by listing For Sale by Owner (FSBO).
List your homeWhat's special
Family room with fireplaceSpacious deckDining areaWelcoming foyerFlexible layoutLarge backyardSpacious quad-level home
Zillow last checked:
Listing updated:
Listed by:
Carmen Ramirez Montenegro 574-784-8080,
St. Joseph Realty Group
Bought with:
Abram Christianson, RB14041925
Howard Hanna SB Real Estate
Source: IRMLS,MLS#: 202534965
Facts & features
Interior
Bedrooms & bathrooms
- Bedrooms: 4
- Bathrooms: 3
- Full bathrooms: 3
Bedroom 1
- Level: Upper
Bedroom 2
- Level: Upper
Dining room
- Level: Main
- Area: 110
- Dimensions: 11 x 10
Family room
- Level: Lower
- Area: 320
- Dimensions: 20 x 16
Kitchen
- Level: Main
- Area: 99
- Dimensions: 11 x 9
Living room
- Level: Main
- Area: 280
- Dimensions: 20 x 14
Heating
- Natural Gas, Forced Air
Cooling
- Central Air
Appliances
- Included: Dishwasher, Refrigerator, Washer, Dryer-Gas, Electric Range, Water Softener Owned
Features
- Flooring: Carpet, Laminate, Tile
- Windows: Window Treatments, Blinds
- Basement: Finished
- Number of fireplaces: 1
- Fireplace features: Living Room
Interior area
- Total structure area: 2,164
- Total interior livable area: 2,164 sqft
- Finished area above ground: 1,216
- Finished area below ground: 948
Property
Parking
- Total spaces: 2
- Parking features: Attached, Concrete
- Attached garage spaces: 2
- Has uncovered spaces: Yes
Features
- Levels: Quad-Level
- Fencing: Chain Link
Lot
- Size: 0.3 Acres
- Dimensions: 92X140
- Features: Level, 0-2.9999
Details
- Parcel number: 201107277005.000015
- Other equipment: Sump Pump
Construction
Type & style
- Home type: SingleFamily
- Property subtype: Single Family Residence
Materials
- Brick, Vinyl Siding
- Roof: Shingle
Condition
- New construction: No
- Year built: 1972
Utilities & green energy
- Sewer: City
- Water: City
Community & HOA
Community
- Subdivision: None
Location
- Region: Goshen
Financial & listing details
- Tax assessed value: $249,700
- Annual tax amount: $2,814
- Date on market: 8/30/2025
- Listing terms: Cash,Conventional,FHA
Price history
| Date | Event | Price |
|---|---|---|
| 10/24/2025 | Sold | $305,000-1.3% |
Source:  IRMLS #202534965 Report a problem IRMLS #202534965 Report a problem | ||
| 9/30/2025 | Pending sale | $309,000 |
Source: IRMLS #202534965 Report a problem | ||
| 8/30/2025 | Listed for sale | $309,000+10.4% |
Source: IRMLS #202534965 Report a problem | ||
| 5/28/2024 | Sold | $280,000 |
Source: IRMLS #202413837 Report a problem | ||
| 4/29/2024 | Pending sale | $280,000 |
Source: IRMLS #202413837 Report a problem | ||
| 4/24/2024 | Listed for sale | $280,000+23.1% |
Source: IRMLS #202413837 Report a problem | ||
| 5/25/2021 | Listing removed | -- |
Source:  RE/MAX International Report a problem RE/MAX International Report a problem | ||
| 4/12/2021 | Pending sale | $227,500 |
Source: IRMLS #202111384 Report a problem | ||
| 4/7/2021 | Listed for sale | $227,500+30.4% |
Source: IRMLS #202111384 Report a problem | ||
| 2/23/2017 | Sold | $174,500-3%$81/sqft |
Source: Agent Provided Report a problem | ||
| 1/18/2017 | Listed for sale | $179,900+25.8%$83/sqft |
Source: Coldwell Banker Roth Wehrly Graber Elkhart #201702072 Report a problem | ||
| 5/2/2014 | Sold | $143,000-4.6%$66/sqft |
Source: Agent Provided Report a problem | ||
| 4/5/2014 | Pending sale | $149,900$69/sqft |
Source: BONTRAGER-HARDIES REALTY #201401377 Report a problem | ||
| 1/21/2014 | Listed for sale | $149,900$69/sqft |
Source: BONTRAGER-HARDIES REALTY #201401377 Report a problem | ||
Public tax history
| Year | Property taxes | Tax assessment |
|---|---|---|
| 2025 | $2,799 +7.9% | $249,700 +11.1% |
| 2024 | $2,593 +2.5% | $224,700 +9.1% |
| 2023 | $2,530 +17.4% | $206,000 +3.7% |
| 2022 | $2,156 -4.2% | $198,700 +9.8% |
| 2021 | $2,252 +11.1% | $181,000 +6.4% |
| 2020 | $2,027 +13.9% | $170,100 +2.6% |
| 2019 | $1,779 +20.5% | $165,800 +7.9% |
| 2018 | $1,477 +6.7% | $153,700 +7.5% |
| 2017 | $1,384 | $143,000 +6.9% |
| 2016 | $1,384 +8.8% | $133,800 +8.6% |
| 2014 | $1,272 +2.5% | $123,200 |
| 2013 | $1,242 -6.1% | $123,200 -6.2% |
| 2012 | $1,323 +13.4% | $131,300 +14.1% |
| 2011 | $1,167 -3.2% | $115,100 -3.2% |
| 2010 | $1,205 -7.2% | $118,900 -7.2% |
| 2009 | $1,299 -28.1% | $128,100 +1.7% |
| 2007 | $1,807 +23% | $126,000 +14.8% |
| 2006 | $1,469 -8.6% | $109,800 |
| 2005 | $1,607 +8.8% | $109,800 |
| 2004 | $1,478 +12.8% | $109,800 |
| 2003 | $1,310 -15.7% | $109,800 +64.1% |
| 2002 | $1,553 +3% | $66,900 +200% |
| 2001 | $1,508 | $22,300 |
Find assessor info on the county website
Neighborhood: 46526
Nearby homes
- $258,3004 bd1 ba1.3k sqft302 Mount Vernon Dr, Goshen, IN 46526Off Market
- $288,9004 bd2 ba1.6k sqft204 Mount Vernon Dr, Goshen, IN 46526Off Market
- $286,0003 bd3 ba1.3k sqft205 Yorktown Dr, Goshen, IN 46526Off Market
- $298,3003 bd2 ba1.4k sqft205 Mount Vernon Dr, Goshen, IN 46526Off Market
- $300,400-- bd-- ba2.4k sqft304 Mount Vernon Dr, Goshen, IN 46526Off Market
- $282,2003 bd2 ba1.4k sqft2105 Independence Dr, Goshen, IN 46526Off Market
- $289,8004 bd2 ba1.7k sqft301 Yorktown Dr, Goshen, IN 46526Off Market
- $297,2004 bd2 ba2.1k sqft301 Mount Vernon Dr, Goshen, IN 46526Off Market
Nearby schools
GreatSchools rating
- 6/10Model Elementary SchoolGrades: K-4Distance: 0.5 mi
- 6/10Goshen Middle SchoolGrades: 7-8Distance: 1.8 mi
- 3/10Goshen High SchoolGrades: 9-12Distance: 2.6 mi
Schools provided by the listing agent
- Elementary: Model
- Middle: Goshen
- High: Goshen
- District: Goshen Community Schools
Source: IRMLS. This data may not be complete. We recommend contacting the local school district to confirm school assignments for this home.


Get pre-qualified for a loan
At Zillow Home Loans, we can pre-qualify you in as little as 5 minutes with no impact to your credit score.An equal housing lender. NMLS #10287.
Sell for more on Zillow
Get a Zillow Showcase℠ listing at no additional cost and you could sell for .
$316,900
2% more
+$6,338
With Zillow Showcase(estimated)
$323,238
- Indiana
- Elkhart County
- Goshen
- 46526
- 206 Mount Vernon Dr
Nearby cities
Nearby neighborhoods
Nearby zip codes
Other Goshen Topics
