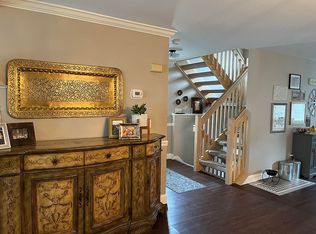
Welcome to Laurel Chase! This spacious end unit townhome offers three floors of living space with a bright open floor plan. The cozy gas fireplace adds warmth to the great room, and a finished walk-out basement provides additional living area. Recent owner updates have added charm, and the HVAC system is just 2 years old. The luxurious primary bathroom suite boasts double sinks, a spacious shower, and a deep soaking tub for relaxation. The custom kitchen with a center island and stainless steel appliances is perfect for culinary enthusiasts. Enjoy the convenience of this location, only 5 minutes to parkways and 10 minutes to beaches, the boardwalk,&restaurants. Plus, you'll have access to the community pool.
Sold for $440,000
$440,000
206 Muskflower Ct #2006, Toms River, NJ 08753
3beds
1,848sqft
Townhouse
Built in 1990
-- sqft lot
$483,400 Zestimate®
$238/sqft
$3,345 Estimated rent
Home value
$483,400
$459,000 - $512,000
$3,345/mo
Zestimate® history
Owner options
List your home for rent
$3,345/mo
Rent Zestimate®
Find your next renter with Zillow Rental Manager. Plus, with online applications, you can quickly screen prospective tenants – for free.
$3,345/mo
Rent Zestimate®
Refinance and save
$2,941/mo
Est. payment
Refinancing to a lower rate could help reduce your monthly payments and save thousands over the life of the loan.
$2,941/mo
Est. payment
Explore your selling options
Work with a Zillow partner agent
Leverage their expertise and Zillow's premium Showcase listings to get your home seen by more buyers.
Get startedList with your own agent
Get your home in front of millions of buyers by listing it on Zillow.
Learn how to do itSell it yourself
Take full control of how buyers see your home on Zillow by listing For Sale by Owner (FSBO).
List your homeWhat's special
Cozy gas fireplaceOpen floor planCenter islandFinished walk-out basementHvac systemSpacious end unit townhomeCustom kitchen
Zillow last checked:
Listing updated:
Listed by:
Susan Lucas-Sterling 732-914-0074,
RE/MAX at Barnegat Bay - Toms River
Bought with:
Roman Balandin, 1008501
Roman Balandin Realty LLC
Source: Bright MLS,MLS#: NJOC2021594
Facts & features
Interior
Bedrooms & bathrooms
- Bedrooms: 3
- Bathrooms: 4
- Full bathrooms: 3
- 1/2 bathrooms: 1
- Main level bathrooms: 4
- Main level bedrooms: 3
Basement
- Area: 0
Heating
- Central, Natural Gas
Cooling
- Central Air, Natural Gas
Appliances
- Included: Dishwasher, Built-In Range, Refrigerator, Gas Water Heater
- Laundry: Hookup
Features
- Flooring: Ceramic Tile, Laminate, Vinyl, Other
- Basement: Combination
- Number of fireplaces: 1
Interior area
- Total structure area: 1,848
- Total interior livable area: 1,848 sqft
- Finished area above ground: 1,848
- Finished area below ground: 0
Property
Parking
- Total spaces: 1
- Parking features: Garage Faces Front, Attached
- Attached garage spaces: 1
Accessibility
- Accessibility features: None
Features
- Levels: Bi-Level,Three
- Stories: 3
- Pool features: Community
Lot
- Features: Corner Lot/Unit
Details
- Additional structures: Above Grade, Below Grade
- Parcel number: 080057200006 14C2006
- Zoning: MF6
- Special conditions: Standard
Construction
Type & style
- Home type: Townhouse
- Property subtype: Townhouse
Materials
- Combination, Vinyl Siding
- Foundation: Permanent
- Roof: Shingle
Condition
- New construction: No
- Year built: 1990
Utilities & green energy
- Sewer: Public Sewer
- Water: Public
Community & HOA
Community
- Condo and coop fee: $355 monthly
- Subdivision: Laurel Chase
HOA
- Has HOA: No
- Amenities included: Pool
- Services included: Maintenance Structure, Maintenance Grounds, Pool(s), Snow Removal, Trash
- HOA name: Prime Management
Location
- Region: Toms River
- Municipality: TOMS RIVER TWP
Financial & listing details
- Price per square foot: $238/sqft
- Tax assessed value: $336,300
- Annual tax amount: $5,608
- Date on market: 9/29/2023
- Listing agreement: Exclusive Right To Sell
- Listing terms: Cash,Conventional,VA Loan
- Inclusions: Blinds / Shades; Ceiling Fan(s); Dishwasher; Garage Door Opener; Gas Cooking; Light Fixtures; Outdoor Lighting; Refrigerator; Screens; Self / Con Clean
- Exclusions: Washer, Dryer
- Ownership: Condominium
Price history
| Date | Event | Price |
|---|---|---|
| 11/20/2023 | Sold | $440,000-1.1%$238/sqft |
Source:  Bright MLS #NJOC2021594 Report a problem Bright MLS #NJOC2021594 Report a problem | ||
| 10/26/2023 | Pending sale | $445,000$241/sqft |
Source: Bright MLS #NJOC2021594 Report a problem | ||
| 9/29/2023 | Listed for sale | $445,000$241/sqft |
Source:  MoreMLS #22327199 Report a problem MoreMLS #22327199 Report a problem | ||
Public tax history
Tax history is unavailable.
Neighborhood: 08753
Nearby homes
- $227,9003 bd3 ba2.1k sqft206 Muskflower Ct #20G6, Toms River, NJ 08753Off Market
- $336,3003 bd3 ba1.8k sqft206 Muskflower Ct, Toms River, NJ 08753Off Market
- $238,0003 bd3 ba2.3k sqft205 Muskflower Ct #20H5, Toms River, NJ 08753Off Market
- $285,3003 bd3 ba1.8k sqft205 Muskflower Ct, Toms River, NJ 08753Off Market
- $229,0003 bd3 ba1.8k sqft204 Muskflower Ct #20H4, Toms River, NJ 08753Off Market
- $450,0003 bd3 ba1.8k sqft204 Muskflower Ct, Toms River, NJ 08753Sold
- $450,0003 bd3 ba1.8k sqft203 Muskflower Ct, Toms River, NJ 08753Sold
- $229,0003 bd3 ba1.8k sqft203 Muskflower Ct #20H3, Toms River, NJ 08753Off Market
Nearby schools
GreatSchools rating
- 3/10Walnut Street Elementary SchoolGrades: K-5Distance: 0.8 mi
- 5/10Toms River Intermediate NorthGrades: 6-8Distance: 1.2 mi
- 3/10Toms River High - North High SchoolGrades: 9-12Distance: 0.4 mi
Schools provided by the listing agent
- Elementary: Walnut Street
- Middle: Toms River North
- High: Toms River High - North H.s.
- District: Toms River Regional
Source: Bright MLS. This data may not be complete. We recommend contacting the local school district to confirm school assignments for this home.
Get a cash offer in 3 minutes
Find out how much your home could sell for in as little as 3 minutes with a no-obligation cash offer.
Estimated market value
$483,400
Get a cash offer in 3 minutes
Find out how much your home could sell for in as little as 3 minutes with a no-obligation cash offer.
Estimated market value
$483,400
- New Jersey
- Ocean County
- Toms River
- 08753
- 206 Muskflower Ct Unit 2006
Nearby cities
Nearby neighborhoods
Nearby zip codes
Other Toms River Topics
