Skip main navigation
Sold for $730,000
  • $730,000

    206 Mustang Ct, Gambrills, MD 21054

    4beds
    2,259sqft
    Single Family Residence
    Built in 1983
    2 Acres Lot
    $738,200 Zestimate®
    $323/sqft
    $3,777 Estimated rent

    Home value

    $738,200

    $687,000 - $790,000

    $3,777/mo

    Zestimate® history
    Loading
    Loading...

    Owner options

    List your home for rent

    $3,777/mo

    Rent Zestimate®

    Find your next renter with Zillow Rental Manager. Plus, with online applications, you can quickly screen prospective tenants – for free.

    Learn more

    $3,777/mo

    Rent Zestimate®

    Refinance and save

    $4,703/mo

    Est. payment

    Refinancing to a lower rate could help reduce your monthly payments and save thousands over the life of the loan.

    See today's rates

    $4,703/mo

    Est. payment

    Explore your selling options

    Work with a Zillow partner agent

    Leverage their expertise and Zillow's premium Showcase listings to get your home seen by more buyers.

    Get started

    List with your own agent

    Get your home in front of millions of buyers by listing it on Zillow.

    Learn how to do it

    Sell it yourself

    Take full control of how buyers see your home on Zillow by listing For Sale by Owner (FSBO).

    List your home

    What's special

    Private paved drivewayFully updated custom kitchenSecluded privacyOverlooking serene woodsRecessed lightingStainless steel appliancesSpacious deck
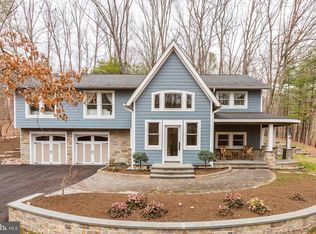
    Renovated, Peaceful & Move-In Ready, Welcome to 206 Mustang Court, a secluded, beautifully renovated home tucked away at the end of a cul-de-sac in one of Gambrills’ most private wooded neighborhoods. Sitting on 2 tranquil acres, this home is a rare find—offering modern updates, abundant storage, and an unbeatable connection to nature. From the moment you step onto the expansive back deck, you’ll understand what makes this property special. Surrounded by mature trees, birdsong, and wildlife—including deer, owls, foxes, and hummingbirds—you’ll feel like you’re in a treehouse sanctuary. The rear deck is wired for a future hot tub and was a favorite outdoor workspace for the current owners, who both worked from home and spent spring, summer, and fall days working, dining, and relaxing outdoors in total privacy. Inside, enjoy a fully updated interior featuring: A gourmet kitchen with quartz countertops, soft-close cabinetry, stainless appliances, beverage fridge & wine cooler, Beautiful new flooring, modern lighting, and new neutral paint throughout, Updated bathrooms with stylish tile and finishes A freshly painted walkout basement, ready to customize for a gym, studio, or rec space. Wired for a generator, offering added peace of mind, A privately built fire pit and playground area offer the perfect setting for backyard camping, kids at play, or starlit gatherings. This is your own personal park—quiet, secure, and not shared with the community. For added recreation, the neighborhood includes a separate HOA-maintained park just a short drive away with tennis courts (lined for Pickleball), basketball court, and open green space with a party pavilion. BONUS: $5,000 Buyer Credit at Closing – Use it toward a bathroom/basement upgrade or make it your own with personalized touches. Additional highlights include 4 spacious bedrooms, 2.5 baths, Long private driveway for ultimate seclusion, Naturally wooded landscape—low-maintenance, serene, and full of wildlife, Welcoming neighbors and low annual HOA dues ($300), all this and Convenient to Waugh Chapel shopping, Fort Meade, Annapolis, and commuter routes, Whether you’re looking for a peaceful retreat, an outdoor lifestyle, or a move-in-ready home with room to grow, this property offers it all. Private showings now available—come experience this rare offering in person.

    Zillow last checked:

    Listing updated:

    Listed by:

    Christopher May 410-320-5649,

    May Realty

    Bought with:

    Dwayne Hoyt, 532509

    Keller Williams Select Realtors of Annapolis

    Source: Bright MLS,MLS#: MDAA2095682MLS Logo

    Facts & features

    Interior

    Bedrooms & bathrooms
    • Bedrooms: 4
    • Bathrooms: 3
    • Full bathrooms: 2
    • 1/2 bathrooms: 1
    • Main level bathrooms: 1
    Rooms
    • Room types: Living Room, Dining Room, Primary Bedroom, Bedroom 2, Bedroom 3, Bedroom 4, Family Room
    Primary bedroom
    • Features: Flooring - Carpet, Walk-In Closet(s)
    • Level: Upper
    Bedroom 2
    • Features: Flooring - Carpet
    • Level: Upper
    Bedroom 3
    • Features: Flooring - Carpet
    • Level: Upper
    Bedroom 4
    • Features: Flooring - Carpet
    • Level: Upper
    Dining room
    • Features: Flooring - Carpet
    • Level: Main
    Family room
    • Features: Flooring - Carpet
    • Level: Main
    Living room
    • Features: Ceiling Fan(s), Flooring - HardWood, Living/Dining Room Combo
    • Level: Main
    Heating
    • Heat Pump, Electric
    Cooling
    • Heat Pump, Ceiling Fan(s), Electric
    Appliances
    • Included: Ice Maker, Extra Refrigerator/Freezer, Dishwasher, Dryer, Range Hood, Refrigerator, Cooktop, Washer, Water Conditioner - Owned, Water Treat System, Electric Water Heater
    • Laundry: Main Level, Has Laundry
    Features
    • Ceiling Fan(s), Bathroom - Tub Shower, Breakfast Area, Built-in Features, Combination Dining/Living, Dining Area, Open Floorplan, Kitchen - Gourmet, Kitchen Island, Primary Bath(s), Recessed Lighting, Upgraded Countertops, Walk-In Closet(s), Dry Wall
    • Flooring: Ceramic Tile, Hardwood, Carpet, Wood
    • Doors: Sliding Glass
    • Windows: Screens, Skylight(s), Double Pane Windows, Window Treatments
    • Basement: English,Full,Interior Entry,Exterior Entry,Rear Entrance,Space For Rooms,Unfinished,Walk-Out Access,Windows
    • Has fireplace: No
    Interior area
    • Total structure area: 2,259
    • Total interior livable area: 2,259 sqft
    • Finished area above ground: 2,259
    • Finished area below ground: 0

    Property

    Parking
    • Total spaces: 12
    • Parking features: Garage Door Opener, Garage Faces Front, Driveway, Attached
    • Attached garage spaces: 2
    • Uncovered spaces: 10
    • Details: Garage Sqft: 462
    Accessibility
    • Accessibility features: None
    Features
    • Levels: Three
    • Stories: 3
    • Patio & porch: Deck, Porch
    • Exterior features: Flood Lights
    • Pool features: None
    • Has spa: Yes
    • Spa features: Bath
    • Has view: Yes
    • View description: Trees/Woods
    Lot
    • Size: 2 Acres
    • Features: Backs to Trees, Stream/Creek, Wooded, Private, Suburban
    Details
    • Additional structures: Above Grade, Below Grade
    • Parcel number: 020413090034334
    • Zoning: RLD
    • Special conditions: Standard

    Construction

    Type & style
    • Home type: SingleFamily
    • Architectural style: Colonial
    • Property subtype: Single Family Residence
    Materials
    • Cedar
    • Foundation: Block, Slab
    • Roof: Asphalt,Architectural Shingle,Shingle
    Condition
    • Good
    • New construction: No
    • Year built: 1983
    • Major remodel year: 2025

    Utilities & green energy

    • Electric: 200+ Amp Service
    • Sewer: On Site Septic, Private Septic Tank
    • Water: Well
    • Utilities for property: Cable Available, Cable

    Community & HOA

    Community
    • Security: Security System
    • Subdivision: Bretton Woods
    HOA
    • Has HOA: Yes
    • Amenities included: Tennis Court(s), Tot Lots/Playground, Other
    • Services included: Common Area Maintenance, Recreation Facility
    • HOA fee: $300 annually
    • HOA name: BRETTON WOOD HOA
    Location
    • Region: Gambrills

    Financial & listing details

    • Price per square foot: $323/sqft
    • Tax assessed value: $538,400
    • Annual tax amount: $6,012
    • Date on market: 10/29/2024
    • Listing agreement: Exclusive Right To Sell
    • Listing terms: Conventional,FHA,VA Loan,Cash
    • Ownership: Fee Simple
    • Road surface type: Black Top, Paved

    Price history

    DateEventPrice
    6/30/2025Sold$730,000-1.3%$323/sqft
    Source: Bright MLS #MDAA2095682 Report a problem
    6/2/2025Contingent$739,900$328/sqft
    Source: Bright MLS #MDAA2095682 Report a problem
    5/17/2025Price change$739,900-1.3%$328/sqft
    Source: Bright MLS #MDAA2095682 Report a problem
    4/10/2025Price change$749,900-3.8%$332/sqft
    Source: Bright MLS #MDAA2095682 Report a problem
    4/1/2025Price change$779,900-2.5%$345/sqft
    Source: Bright MLS #MDAA2095682 Report a problem
    3/14/2025Listed for sale$799,900+14.3%$354/sqft
    Source: Bright MLS #MDAA2095682 Report a problem
    11/21/2024Listing removed$699,900$310/sqft
    Source: Bright MLS #MDAA2095682 Report a problem
    11/6/2024Listing removed$699,900$310/sqft
    Source: Bright MLS #MDAA2095682 Report a problem
    10/29/2024Listed for sale$699,900+64.7%$310/sqft
    Source: Bright MLS #MDAA2095682 Report a problem
    12/12/2013Sold$425,000-2.3%$188/sqft
    Source: Public Record Report a problem
    9/8/2013Price change$434,900-8.4%$193/sqft
    Source: Champion Realty #AA8168339 Report a problem
    8/28/2013Listed for sale$475,000$210/sqft
    Source: Champion Realty #AA8168339 Report a problem

    Public tax history

    YearProperty taxesTax assessment
    2025$6,546 +16.2%$538,400 +4.7%
    2024$5,632 +5.2%$514,367 +4.9%
    2023$5,354 +9.9%$490,333 +5.2%
    2022$4,873 +1.7%$466,300 +1.7%
    2021$4,790 +1.7%$458,333 +1.8%
    2020$4,711 +1.7%$450,367 +1.8%
    2019$4,632 +6.3%$442,400 +2.9%
    2018$4,358 +2.5%$429,767 +3%
    2017$4,252 $417,133 +3.1%
    2016-- $404,500 +0.6%
    2015-- $401,967 +0.6%
    2014-- $399,433 +0.6%
    2013-- $396,900
    2012-- $396,900
    2011-- $396,900 -21.8%
    2010-- $507,860 +2.9%
    2009-- $493,566 -1.9%
    2008-- $503,263 +8.2%
    2007-- $464,980 +15.9%
    2006-- $401,036 +19%
    2005-- $337,093 +23.4%
    2004-- $273,150 +7.3%
    2003-- $254,550 +7.9%
    2002-- $235,950 +8.6%
    2001-- $217,350
    Find assessor info on the county website

    Neighborhood: 21054

    Nearby schools

    GreatSchools rating
    Schools provided by the listing agent
    • Elementary: Millersville
    • Middle: Old Mill Middle North
    • High: Severn Run
    • District: Anne Arundel County Public Schools

    Source: Bright MLS. This data may not be complete. We recommend contacting the local school district to confirm school assignments for this home.

    Get a cash offer in 3 minutes
    Find out how much your home could sell for in as little as 3 minutes with a no-obligation cash offer.
    Estimated market value
    $738,200
    Get a cash offer in 3 minutes
    Find out how much your home could sell for in as little as 3 minutes with a no-obligation cash offer.
    Estimated market value
    $738,200