Skip main navigation
Active
  • $458,800

    206 Mustang Island Trl, Georgetown, TX 78633

    3beds
    2,091sqft
    : 
    Loading
    Get pre-qualified
    Single Family Residence
    Built in 2008
    8,712 Square Feet Lot
    $-- Zestimate®
    $219/sqft
    $158/mo HOA

    What's special

    Best golf course viewCovered back patioAmple countertop spaceFull ensuite bathroomHuge gameroom-sized bedroomDouble french-door entryExtended stone area
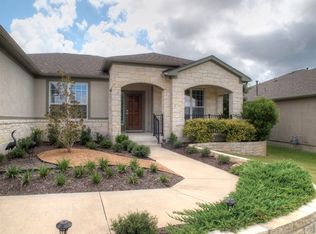
    Best golf course view of all the properties currently listed! You can see the flag of the 4th hole from the backyard. Some may remember this as the Bluffton Cottage plan with one of the 3 bdrms at the front with a beautiful window looking out to the front yard. This bedroom could be a perfect guest room or office with it’s double French-door entry. The other two bedrooms, the Master Bedroom on the left side of the home and the huge, gameroom-sized bedroom on the right, have the feel of a double-master situation. The big game room bdrm has a full ensuite bathroom. Most of the home is easy-to-keep tile, except for these two big bedrooms, which are both floored in low-pile carpet. Huge kitchen that opens to the great room living, with Formal Dining at the front of the home and breakfast overlooking the golf course in the back. Not only will cooks enjoy ample countertop space, but all the cabinets also have roll-outs. So nice! Covered back patio opens to an extended stone area, plenty of space to decorate. Fully fenced yard backs to the golf course treed area with cart path winding by. Extended 2-car garage, 29 ft deep and the header on the garage door was raised 1+ ft to accomodate the big boat stored there. BTW the a/c was replaced in 2025. Ya just gotta come see, it could be your dream home.
    4 days
    |
    277
    |
    14
    |

    Likely to sell faster than

    Zillow last checked:

    Listing updated:

    Listed by:

    Diane Anderson (512) 789-4462,

    A Complete Realty (512) 789-4462

    Source: Unlock MLS,MLS#: 4906040MLS Logo

    Loading...

      Facts & features

      Interior

      Bedrooms & bathrooms
      • Bedrooms: 3
      • Bathrooms: 2
      • Full bathrooms: 2
      • Main level bedrooms: 3
      Heating
      • Central, Natural Gas
      Cooling
      • Central Air
      Appliances
      • Included: Built-In Oven(s), Gas Cooktop, Dishwasher, Disposal
      Features
      • Breakfast Bar, Entrance Foyer, French Doors, In-Law Floorplan, Recessed Lighting, Primary Bedroom on Main, Pantry, Walk-In Closet(s), Multiple Living Areas, Multiple Dining Areas, Study/Home Office
      • Flooring: Carpet, Tile
      • Windows: Window Treatments
      • Fireplace features: None
      Interior area
      • Total interior livable area: 2,091 sqft

      Property

      Parking
      • Total spaces: 2
      • Parking features: None
      • Garage spaces: 2
      Accessibility
      • Accessibility features: None
      Features
      • Levels: One
      • Stories: 1
      • Patio & porch: Covered, Patio
      • Exterior features: Uncovered Courtyard, Gutters Partial, Private Yard
      • Pool features: None
      • Spa features: None
      • Fencing: Fenced, Wrought Iron
      • Has view: Yes
      • View description: Golf Course, Park/Greenbelt
      • Waterfront features: None
      Lot
      • Size: 8,712 Square Feet
      • Features: Back to Park/Greenbelt, Backs To Golf Course, Level, Near Golf Course, Sprinkler - Automatic, Sprinkler - In-ground, Trees-Medium (20 Ft - 40 Ft), Trees-Moderate
      Details
      • Additional structures: None
      • Parcel number: 20993143010018
      • Special conditions: Standard

      Construction

      Type & style
      • Home type: SingleFamily
      • Property subtype: Single Family Residence
      Materials
      • Foundation: Slab
      • Roof: Composition
      Condition
      • Resale
      • New construction: No
      • Year built: 2008
      Details
      • Builder name: Pulte/Del Webb

      Utilities & green energy

      • Sewer: Public Sewer
      • Water: Public
      • Utilities for property: Electricity Available

      Community & HOA

      Community
      • Features: Clubhouse, Common Grounds, Dog Park, Fitness Center, Game Room, Golf, Planned Social Activities, Pool, Tennis Court(s)
      • Senior community: Yes
      • Subdivision: Sun City Georgetown Neighborhood 43 PUD
      HOA
      • Has HOA: Yes
      • Services included: Common Area Maintenance
      • HOA fee: $1,900 annually
      • HOA name: Sun City
      Location
      • Region: Georgetown

      Financial & listing details

      • Price per square foot: $219/sqft
      • Tax assessed value: $523,809
      • Annual tax amount: $9,520
      • Date on market: 7/8/2026
      • Listing terms: Cash,Conventional,FHA,VA Loan
      • Electric utility on property: Yes

        Estimated market value

        Not available

        Estimated sales range

        Not available

        Not available

        Price history

        DateEventPrice
        7/8/2026Listed for sale$458,800+14.7%$219/sqft
        Source: Unlock MLS #4906040 Report a problem
        5/9/2017Listing removed$400,000$191/sqft
        Source: Century 21 Hellmann Stribling #2354475 Report a problem
        3/29/2017Pending sale$400,000$191/sqft
        Source: Century 21 Hellmann Stribling #2354475 Report a problem
        3/11/2017Listed for sale$400,000$191/sqft
        Source: CENTURY 21 Hellmann Stribling #2354475 Report a problem
        3/6/2017Pending sale$400,000$191/sqft
        Source: CENTURY 21 Hellmann Stribling #2354475 Report a problem
        2/14/2017Listed for sale$400,000$191/sqft
        Source: Century 21 Hellmann Stribling #2354475 Report a problem

        Public tax history

        YearProperty taxesTax assessment
        2025$9,520 -1.3%$523,809 -1.2%
        2024$9,649 -2.9%$530,411 -4%
        2023$9,936 -12.6%$552,554 -4.6%
        2022$11,374 +31.8%$579,356 +39.1%
        2021$8,631 +4.6%$416,362 +5.7%
        2020$8,253 -4.6%$393,893 -3%
        2019$8,647 +97.4%$405,985 +3.6%
        2018$4,381 $391,738 -0.3%
        2017$4,381 $393,055 -0.3%
        2016$4,381 -3.1%$394,303 +5.4%
        2015$4,521 $374,091 +10%
        2014$4,521 $340,083 +10%
        2013-- $309,166 +4%
        2012-- $297,311 +0.2%
        2011-- $296,712 +0.7%
        2010-- $294,660 +4.7%
        2009-- $281,548
        Find assessor info on the county website

        Monthly payment

        Est. payment

        Payment breakdown

        Explore the cost of this home by adjusting the details. Changes won't be saved.
        All calculations are estimates and provided by Zillow, Inc. for informational purposes only. Actual amounts may vary.
        HOA fees may include property taxes on listings classified as Co-Ops. Contact the listing agent and/or owner for fee details.
        Mortgage interest rates are dependent on a number of factors, including credit score, down payment, and repayment length. Interest rate data provided by Zillow Group Marketplace, Inc. as of 1/1/1970 from various mortgage lenders with which we have lead or other similar arrangements; the Estimated Payment is an average of those rates.
        See how much you could borrow to make a competitive offer.

        Climate risks

        Neighborhood: Sun City

        Getting around

        3 / 100
        Car-Dependent
        10 / 100
        Somewhat Bikeable

        Nearby schools

        GreatSchools rating
        Schools provided by the listing agent
        • Elementary: NA_Sun_City
        • Middle: NA_Sun_City
        • High: NA_Sun_City
        • District: Georgetown ISD

        Source: Unlock MLS. This data may not be complete. We recommend contacting the local school district to confirm school assignments for this home.

        A local agent can set up tours, give advice and negotiate with sellers.

        Browse local experts

        Similar homes