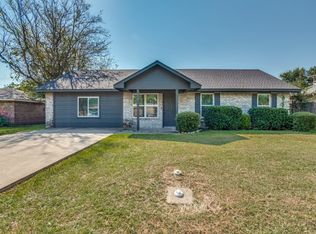
Charming, updated, and move-in ready — welcome to 206 Myrtle Avenue in the heart of Waxahachie! Nestled beneath a canopy of mature trees, this 2-bedroom, 2-bath home offers the perfect blend of character and modern comfort.
Enjoy peace of mind with a newer roof (just 3 years old), brand new sewer and fresh water lines installed in March 2025, and foundation work already completed. A clean structural engineer’s report offers confidence in quality and care.
Inside, you’ll find fresh finishes throughout, including granite countertops, crisp white cabinetry, and luxury vinyl flooring. The living room is anchored by a charming fireplace, while the kitchen and dining areas are bright and functional with stylish updates and natural light.
Step outside to an expansive backyard retreat featuring a covered pergola, play area, and cozy firepit—perfect for relaxing or entertaining.
This Waxahachie gem checks all the boxes—schedule your showing today!
Sold
Price Unknown
206 Myrtle Ave, Waxahachie, TX 75165
2beds
1,335sqft
Single Family Residence
Built in 1983
8,712 Square Feet Lot
$283,300 Zestimate®
$--/sqft
$1,961 Estimated rent
Home value
$283,300
$263,000 - $300,000
$1,961/mo
Zestimate® history
Owner options
List your home for rent
$1,961/mo
Rent Zestimate®
Find your next renter with Zillow Rental Manager. Plus, with online applications, you can quickly screen prospective tenants – for free.
$1,961/mo
Rent Zestimate®
Refinance and save
Refinancing to a lower rate could help reduce your monthly payments and save thousands over the life of the loan.
Explore your selling options
Work with a Zillow partner agent
Leverage their expertise and Zillow's premium Showcase listings to get your home seen by more buyers.
Get startedList with your own agent
Get your home in front of millions of buyers by listing it on Zillow.
Learn how to do itSell it yourself
Take full control of how buyers see your home on Zillow by listing For Sale by Owner (FSBO).
List your homeWhat's special
Fresh finishesCharming fireplacePlay areaCozy firepitExpansive backyard retreatGranite countertopsCovered pergola
Zillow last checked:
Listing updated:
Listed by:
Leslie Majors 0521444 972-905-6333,
Legacy Realty Group 972-905-6333,
Kelley Bouck 0828766 661-609-4292,
Legacy Realty Group
Bought with:
Justin Tipton
Bray Real Estate Group- Dallas
Source: NTREIS,MLS#: 20911022
Facts & features
Interior
Bedrooms & bathrooms
- Bedrooms: 2
- Bathrooms: 2
- Full bathrooms: 2
Primary bedroom
- Features: Dual Sinks, En Suite Bathroom, Separate Shower
- Level: First
- Dimensions: 0 x 0
Primary bedroom
- Features: Dual Sinks, Walk-In Closet(s)
- Level: First
- Dimensions: 0 x 0
Primary bathroom
- Features: Dual Sinks, En Suite Bathroom, Granite Counters, Separate Shower
- Level: First
- Dimensions: 0 x 0
Dining room
- Level: First
- Dimensions: 0 x 0
Other
- Features: Dual Sinks, En Suite Bathroom, Granite Counters
- Level: First
- Dimensions: 0 x 0
Kitchen
- Features: Built-in Features, Eat-in Kitchen, Granite Counters
- Level: First
- Dimensions: 0 x 0
Living room
- Level: First
- Dimensions: 0 x 0
Utility room
- Level: First
- Dimensions: 0 x 0
Heating
- Central
Cooling
- Central Air, Ceiling Fan(s), Electric
Appliances
- Included: Some Gas Appliances, Dishwasher, Gas Cooktop, Disposal, Gas Oven, Gas Range, Microwave, Plumbed For Gas, Vented Exhaust Fan
- Laundry: Washer Hookup, Electric Dryer Hookup, Laundry in Utility Room
Features
- Eat-in Kitchen, Granite Counters, High Speed Internet, Multiple Master Suites, Open Floorplan
- Flooring: Carpet, Luxury Vinyl Plank, Tile
- Has basement: No
- Number of fireplaces: 1
- Fireplace features: Family Room, Glass Doors, Wood Burning
Interior area
- Total interior livable area: 1,335 sqft
Property
Parking
- Total spaces: 2
- Parking features: Driveway, Garage Faces Front, Garage, Garage Door Opener
- Attached garage spaces: 2
- Has uncovered spaces: Yes
Features
- Levels: One
- Stories: 1
- Patio & porch: Deck
- Exterior features: Lighting, Private Yard, Rain Gutters
- Pool features: None
- Fencing: Back Yard,Wood
Lot
- Size: 8,712 Square Feet
Details
- Additional structures: Garage(s), Pergola
- Parcel number: 173632
Construction
Type & style
- Home type: SingleFamily
- Architectural style: Traditional,Detached
- Property subtype: Single Family Residence
Materials
- Brick, Vinyl Siding
- Foundation: Slab
- Roof: Composition
Condition
- Year built: 1983
Utilities & green energy
- Sewer: Public Sewer
- Water: Public
- Utilities for property: Electricity Connected, Natural Gas Available, Overhead Utilities, Sewer Available, Separate Meters, Water Available
Community & HOA
Community
- Features: Curbs
- Security: Smoke Detector(s)
- Subdivision: Gingerbread
HOA
- Has HOA: No
Location
- Region: Waxahachie
Financial & listing details
- Tax assessed value: $284,193
- Annual tax amount: $5,808
- Date on market: 4/22/2025
- Cumulative days on market: 23 days
- Listing terms: Cash,Conventional,FHA,VA Loan
- Electric utility on property: Yes
Price history
| Date | Event | Price |
|---|---|---|
| 6/10/2025 | Sold | -- |
Source: NTREIS #20911022 Report a problem | ||
| 6/7/2025 | Pending sale | $292,000$219/sqft |
Source: NTREIS #20911022 Report a problem | ||
| 5/15/2025 | Contingent | $292,000$219/sqft |
Source: NTREIS #20911022 Report a problem | ||
| 4/22/2025 | Listed for sale | $292,000+6.2%$219/sqft |
Source: NTREIS #20911022 Report a problem | ||
| 8/8/2022 | Sold | -- |
Source: NTREIS #20090986 Report a problem | ||
| 7/14/2022 | Pending sale | $275,000$206/sqft |
Source: NTREIS #20090986 Report a problem | ||
| 7/13/2022 | Contingent | $275,000$206/sqft |
Source: NTREIS #20090986 Report a problem | ||
| 7/10/2022 | Listed for sale | $275,000$206/sqft |
Source: NTREIS #20090986 Report a problem | ||
| 7/7/2022 | Contingent | $275,000$206/sqft |
Source: NTREIS #20090986 Report a problem | ||
| 7/1/2022 | Listed for sale | $275,000$206/sqft |
Source: NTREIS #20090986 Report a problem | ||
Public tax history
| Year | Property taxes | Tax assessment |
|---|---|---|
| 2025 | $2,498 -45.3% | $284,193 +0.4% |
| 2024 | $4,565 -5.8% | $283,033 -4.1% |
| 2023 | $4,845 +98.2% | $295,193 +96.8% |
| 2022 | $2,445 | $150,000 -6.6% |
| 2021 | -- | $160,652 +10% |
| 2020 | -- | $146,047 +10% |
| 2019 | $1,545 | $132,770 -4.6% |
| 2018 | $1,545 | $139,140 +12% |
| 2017 | $1,545 | $124,190 +14% |
| 2016 | $1,545 -8.8% | $108,950 +12.5% |
| 2015 | $1,693 | $96,810 +3% |
| 2014 | $1,693 | $94,010 +5.6% |
| 2013 | -- | $88,990 -2.8% |
| 2012 | -- | $91,540 -2.8% |
| 2011 | -- | $94,130 -1.7% |
| 2010 | -- | $95,730 -0.4% |
| 2009 | -- | $96,150 -1.6% |
| 2008 | -- | $97,680 -3.9% |
| 2007 | -- | $101,610 +4.1% |
| 2006 | -- | $97,630 +0.6% |
| 2005 | -- | $97,070 +4.3% |
| 2004 | -- | $93,030 |
| 2003 | -- | -- |
| 2002 | -- | -- |
| 2001 | -- | -- |
| 2000 | -- | -- |
Find assessor info on the county website
Neighborhood: Gingerbread Village
Nearby homes
- $233,3003 bd2 ba1.2k sqft208 Myrtle Ave, Waxahachie, TX 75165Off Market

- $236,9003 bd2 ba1.2k sqft204 Myrtle Ave, Waxahachie, TX 75165Off Market
- $283,6003 bd2 ba1.3k sqft207 Modene Ave, Waxahachie, TX 75165Off Market
- $--3 bd2 ba1.5k sqft210 Myrtle Ave, Waxahachie, TX 75165Sold
- $230,2003 bd2 ba1.1k sqft202 Myrtle Ave, Waxahachie, TX 75165Off Market
- $271,7003 bd2 ba1.5k sqft209 Modene Ave, Waxahachie, TX 75165Off Market
- $282,4003 bd2 ba1.2k sqft205 Modene Ave, Waxahachie, TX 75165Off Market
- $261,9002 bd2 ba1.1k sqft207 Myrtle Ave, Waxahachie, TX 75165Off Market
Nearby schools
GreatSchools rating
- 6/10Northside Elementary SchoolGrades: PK-5Distance: 0.2 mi
- 5/10Eddie Finley Sr Junior High SchoolGrades: 6-8Distance: 1.2 mi
- 5/10Waxahachie High SchoolGrades: 9-12Distance: 3.8 mi
Schools provided by the listing agent
- Elementary: Northside
- High: Waxahachie
- District: Waxahachie ISD
Source: NTREIS. This data may not be complete. We recommend contacting the local school district to confirm school assignments for this home.
Get a cash offer in 3 minutes
Find out how much your home could sell for in as little as 3 minutes with a no-obligation cash offer.
Estimated market value
$283,300
Get a cash offer in 3 minutes
Find out how much your home could sell for in as little as 3 minutes with a no-obligation cash offer.
Estimated market value
$283,300
- Texas
- Ellis County
- Waxahachie
- 75165
- Gingerbread Village
- 206 Myrtle Ave
