Skip main navigation
Contingent
  • Price cut: $10K (6/2)
    $229,900

    206 N 10TH AVENUE, Wausau, WI 54401

    4beds
    1,138sqft
    : 
    Loading
    Get pre-qualified
    Single Family Residence
    Built in 1954
    6,098 Square Feet Lot
    $223,000 Zestimate®
    $202/sqft
    $-- HOA

    What's special

    Reverse osmosis water sourceStylish new door hardwareRadon mitigation systemElectric water heaterInsulated wallsFeatherstone custom cabinetryPrivate backyard
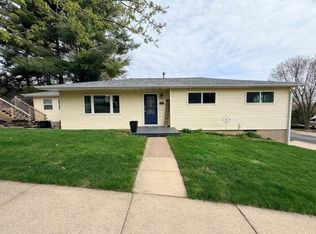
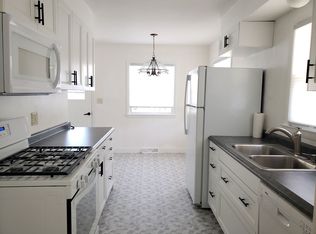
    Come see what happens when a master craftsman pours his time, talent, and treasure into this classic West Side story and a half home! Nothing left to do here, except move in! There are 4 bedrooms, 1 and a half baths, and a deep 1-car garage. From the front door, come into the spacious living room. Enter the bright and generous living room with beautifully refinished Birch hardwood floors that carry through much of the main level. A complete kitchen makeover has been completed with Featherstone custom cabinetry, chef-quality stainless appliances featuring a Bosch dual oven and cooktop, stainless refrigerator, dishwasher, and microwave, all included. There is a reverse osmosis water source, and wood-look luxury vinyl plank floors. Just down the hall, the main bath features a tile surround and glass block window, built-ins for storage, a stylish vanity, and medicine cabinet upgrades. You'll notice the beautiful 3-panel solid wood doors and custom trims, all with stylish new door hardware. Complete the main floor with two roomy bedrooms, each with generous closet space and tho,The well-lit and fresh-looking lower level houses a workshop area and home gym, along with utility space for laundry and storage, all with painted floors. Insulated walls, a radon mitigation system, an updated 100-amp electrical service, a high-efficiency gas furnace, and an electric water heater. The rebuilt garage features a new roof (2025) and a reconstructed below-grade wall design. Outside, you'll enjoy the large deck for relaxing or grilling with the family in the private backyard. There are tiered gardens for vegetables, herbs, or more flowers. Speaking of flowers, perennial gardens, lilacs, and bird feeders make this home a nature oasis, right here on the West Side, close to highway access, schools, parks, churches, and shopping! Here's just some of the amazing renovations done by the master craftsman owner: -Reconstructed garage framing 2016 -Inslated Attic 2016 -Vinyl replacement windows 2016 -New Rain Gutters 2016 -Refinished Birch Hardwood Floors 2016 -Installed Interior Drain Tile 2017 -Sealed sump pump pit and installed radon system 2017 -Duct Cleaning 2017 rebalanced HVAC system 2017 -New wall and floor registers 2017-2026 -New ADA toilets dual flush 2017 -Reverse osmosis drinking water system 2017 -All new interior lighting under-cabinet kitchen lighting, and ceiling fans 2017 -Completely repainted interior surfaces 2017 -Insulated basement walls and box sills 2017 -Kitchen cabinets and countertops 2018-2026 -Installed exterior doors and hardware 2017 -New flooring, kitchen, bath, second floor 2016-2026 -Vinyl siding with housewrap, aluminium fascia, window wraps 2020 -Landscape perennial gardens 2016-2026 -Garage Roof replaced 2025 -Installed bathroom cabinets and engineered marble vanity tops 2026 -New kitchen and bath hardware and faucets 2026 -New Dishwasher 2026
    52 days
    |
    60
    |
    0
    |

    Zillow last checked:

    Listing updated:

    Listed by:

    DAVE OLSON Phone:715-573-8976,

    REMAX EXCEL

    Source: WIREX MLS,MLS#: 22602326MLS LogoOriginating MLS: Central WI Board of REALTORS

      Facts & features

      Interior

      Bedrooms & bathrooms
      • Bedrooms: 4
      • Bathrooms: 2
      • Full bathrooms: 1
      • 1/2 bathrooms: 1
      • Main level bedrooms: 2
      Primary bedroom
      • Level: Main
      • Area: 132
      • Dimensions: 11 x 12
      Bedroom 2
      • Level: Main
      • Area: 121
      • Dimensions: 11 x 11
      Bedroom 3
      • Level: Upper
      • Area: 154
      • Dimensions: 11 x 14
      Bedroom 4
      • Level: Upper
      • Area: 121
      • Dimensions: 11 x 11
      Kitchen
      • Level: Main
      • Area: 132
      • Dimensions: 12 x 11
      Living room
      • Level: Main
      • Area: 224
      • Dimensions: 14 x 16
      Heating
      • Natural Gas, Forced Air
      Appliances
      • Included: Refrigerator, Dishwasher, Microwave, Washer, Dryer
      Features
      • High Speed Internet
      • Flooring: Tile, Wood
      • Basement: Full,Radon Mitigation System,Block,Stone
      Interior area
      • Total structure area: 1,138
      • Total interior livable area: 1,138 sqft
      • Finished area above ground: 1,138
      • Finished area below ground: 0
      Video & virtual tour

      Property

      Parking
      • Total spaces: 1
      • Parking features: 1 Car, Detached, Garage Door Opener
      • Garage spaces: 1
      Features
      • Levels: One and One Half
      • Stories: 1
      • Patio & porch: Deck
      Lot
      • Size: 6,098 Square Feet
      • Dimensions: 53 x 115
      Details
      • Parcel number: 29129072630231
      • Zoning: Residential

      Construction

      Type & style
      • Home type: SingleFamily
      • Architectural style: Cape Cod
      • Property subtype: Single Family Residence
      Materials
      • Vinyl Siding
      • Roof: Shingle
      Condition
      • 21+ Years
      • New construction: No
      • Year built: 1954

      Utilities & green energy

      • Sewer: Public Sewer
      • Water: Public

      Community & HOA

      Location
      • Region: Wausau
      • Municipality: Wausau

      Financial & listing details

      • Price per square foot: $202/sqft
      • Tax assessed value: $134,500
      • Annual tax amount: $2,310
      • Date on market: 5/27/2026

        Estimated market value

        $223,000

        $212,000 - $234,000

        $1,700/mo

        Price history

        DateEventPrice
        6/16/2026Contingent$229,900$202/sqft
        Source: WIREX MLS #22602326 Report a problem
        6/2/2026Price change$229,900-4.2%$202/sqft
        Source: WIREX MLS #22602326 Report a problem
        5/27/2026Listed for sale$239,900+548.4%$211/sqft
        Source: WIREX MLS #22602326 Report a problem
        5/13/2016Sold$37,000-7.3%$33/sqft
        Source: Public Record Report a problem
        4/7/2016Price change$39,900-20%$35/sqft
        Source: RE/MAX Excel #1507292 Report a problem
        1/29/2016Price change$49,900-16.7%$44/sqft
        Source: RE/MAX Of Wausau #1507292 Report a problem
        11/17/2015Listed for sale$59,900$53/sqft
        Source: RE/MAX OF WAUSAU #1507292 Report a problem

        Public tax history

        YearProperty taxesTax assessment
        2024$2,324 +58.3%$134,500 +87.1%
        2023$1,468 -2.3%$71,900
        2022$1,502 +4.8%$71,900
        2021$1,433 -7.8%$71,900
        2020$1,554 +2.5%$71,900 +7.3%
        2019$1,516 -11%$67,000
        2018$1,704 +6.5%$67,000 +2.6%
        2017$1,599 +2.9%$65,300
        2016$1,555 -2.5%$65,300
        2015$1,595 -6%$65,300 -10.2%
        2014$1,698 +1%$72,700
        2013$1,681 -0.3%$72,700
        2012$1,687 -2.9%$72,700
        2011$1,736 -0.5%$72,700
        2010$1,745 +1.5%$72,700
        2009$1,719 +1.6%$72,700
        2008$1,692 +0.3%$72,700
        2007$1,687 -5.9%$72,700 +3.3%
        2006$1,794 -0.2%$70,400
        2005$1,798 -1.8%$70,400
        2004$1,831 +1.5%$70,400 +21.8%
        2003$1,804 +0.3%$57,800
        2002$1,799 $57,800
        Find assessor info on the county website

        Monthly payment

        Est. payment

        Payment breakdown

        Explore the cost of this home by adjusting the details. Changes won't be saved.
        All calculations are estimates and provided by Zillow, Inc. for informational purposes only. Actual amounts may vary.
        HOA fees may include property taxes on listings classified as Co-Ops. Contact the listing agent and/or owner for fee details.
        Mortgage interest rates are dependent on a number of factors, including credit score, down payment, and repayment length. Interest rate data provided by Zillow Group Marketplace, Inc. as of 1/1/1970 from various mortgage lenders with which we have lead or other similar arrangements; the Estimated Payment is an average of those rates.
        See how much you could borrow to make a competitive offer.

        Climate risks

        Neighborhood: Westies

        Getting around

        58 / 100
        Somewhat Walkable
        49 / 100
        Somewhat Bikeable

        Nearby schools

        GreatSchools rating
        Schools provided by the listing agent
        • High: Wausau
        • District: Wausau

        Source: WIREX MLS. This data may not be complete. We recommend contacting the local school district to confirm school assignments for this home.

        A local agent can set up tours, give advice and negotiate with sellers.

        A local lender can help you make sure your offer is ready when you are.

        Browse local experts

        Similar homes