Skip main navigation
Closed
  • $12,000

    206 N 2nd St, Neponset, IL 61345

    2beds
    1,036sqft
    Single Family Residence
    Built in 1958
    0.26 Acres Lot
    $13,000 Zestimate®
    $12/sqft
    $816 Estimated rent

    Home value

    $13,000

    Estimated sales range

    Not available

    $816/mo

    Zestimate® history
    Loading
    Loading...

    Owner options

    List your home for rent

    $816/mo

    Rent Zestimate®

    Find your next renter with Zillow Rental Manager. Plus, with online applications, you can quickly screen prospective tenants – for free.

    Learn more

    $816/mo

    Rent Zestimate®

    Refinance and save

    $71/mo

    Est. payment

    Refinancing to a lower rate could help reduce your monthly payments and save thousands over the life of the loan.

    See today's rates

    $71/mo

    Est. payment

    Explore your selling options

    Work with a Zillow partner agent

    Leverage their expertise and Zillow's premium Showcase listings to get your home seen by more buyers.

    Get started

    List with your own agent

    Get your home in front of millions of buyers by listing it on Zillow.

    Learn how to do it

    Sell it yourself

    Take full control of how buyers see your home on Zillow by listing For Sale by Owner (FSBO).

    List your home

    What's special

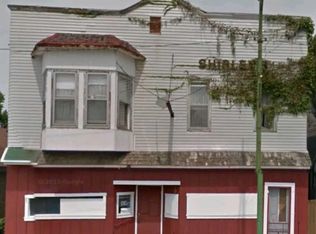
    This 2 bedroom, 1 bath ranch with 2 car garage has nice vinyl siding, newer roof and vinyl two pane windows. The garage is a block garage, but the roof needs replaced. The interior of the home has nice sized rooms but needs work. The master bedroom has knotty pine paneling, a built-in chest of drawers and his and her closets. The bath has a tub/shower combination, single sink with vanity, stool and an additional dressing vanity and needs a total remodel. Small kitchen with dining area and laundry in what used to be an enclosed porch off the kitchen. Property is on a crawl space and plumbing and boiler system will need to be replaced. With some work, this property could make a nice home. Home is being Sold As IS with any personal property that is on property remaining. Stove and refrigerator are not warranted.

    Zillow last checked:

    Listing updated:

    Listing courtesy of:

    Eve Anderson 309-525-0555,

    Mel Foster Co. Kewanee

    Bought with:

    Jodi Looney

    Arrow Real Estate Inc.

    Source: MRED as distributed by MLS GRID,MLS#: QC4250937MLS Logo

    Facts & features

    Interior

    Bedrooms & bathrooms
    • Bedrooms: 2
    • Bathrooms: 1
    • Full bathrooms: 1
    Primary bedroom
    • Features: Flooring (Hardwood)
    • Level: Main
    • Area: 240 Square Feet
    • Dimensions: 16x15
    Primary bedroom
    • Features: Flooring (Hardwood)
    • Level: Main
    • Area: 240 Square Feet
    • Dimensions: 16x15
    Primary bedroom
    • Features: Flooring (Hardwood)
    • Level: Main
    • Area: 240 Square Feet
    • Dimensions: 16x15
    Bedroom 2
    • Features: Flooring (Hardwood)
    • Level: Main
    • Area: 143 Square Feet
    • Dimensions: 11x13
    Bedroom 2
    • Features: Flooring (Hardwood)
    • Level: Main
    • Area: 143 Square Feet
    • Dimensions: 11x13
    Bedroom 2
    • Features: Flooring (Hardwood)
    • Level: Main
    • Area: 143 Square Feet
    • Dimensions: 11x13
    Dining room
    • Features: Flooring (Vinyl)
    • Level: Main
    • Area: 135 Square Feet
    • Dimensions: 9x15
    Dining room
    • Features: Flooring (Vinyl)
    • Level: Main
    • Area: 135 Square Feet
    • Dimensions: 9x15
    Dining room
    • Features: Flooring (Vinyl)
    • Level: Main
    • Area: 135 Square Feet
    • Dimensions: 9x15
    Kitchen
    • Features: Flooring (Carpet)
    • Level: Main
    • Area: 135 Square Feet
    • Dimensions: 9x15
    Kitchen
    • Features: Flooring (Carpet)
    • Level: Main
    • Area: 135 Square Feet
    • Dimensions: 9x15
    Kitchen
    • Features: Flooring (Carpet)
    • Level: Main
    • Area: 135 Square Feet
    • Dimensions: 9x15
    Laundry
    • Features: Flooring (Vinyl)
    • Level: Main
    Laundry
    • Features: Flooring (Vinyl)
    • Level: Main
    Laundry
    • Features: Flooring (Vinyl)
    • Level: Main
    Living room
    • Features: Flooring (Hardwood)
    • Level: Main
    • Area: 240 Square Feet
    • Dimensions: 15x16
    Living room
    • Features: Flooring (Hardwood)
    • Level: Main
    • Area: 240 Square Feet
    • Dimensions: 15x16
    Living room
    • Features: Flooring (Hardwood)
    • Level: Main
    • Area: 240 Square Feet
    • Dimensions: 15x16
    Heating
    • Natural Gas, Steam
    Appliances
    • Included: Range, Refrigerator, Electric Water Heater
    Features
    • Replacement Windows
    • Windows: Replacement Windows, Window Treatments
    • Basement: Egress Window
    Interior area
    • Total interior livable area: 1,036 sqft

    Property

    Parking
    • Total spaces: 2
    • Parking features: Yes, Detached, Garage
    • Garage spaces: 2
    Features
    • Patio & porch: Patio
    Lot
    • Size: 0.26 Acres
    • Features: Corner Lot, Level
    Details
    • Parcel number: 1910336012

    Construction

    Type & style
    • Home type: SingleFamily
    • Architectural style: Ranch
    • Property subtype: Single Family Residence
    Materials
    • Vinyl Siding, Frame
    • Foundation: Brick/Mortar
    Condition
    • New construction: No
    • Year built: 1958

    Utilities & green energy

    • Sewer: Public Sewer
    • Water: Public
    • Utilities for property: Cable Available

    Community & neighborhood

    Location
    • Region: Neponset
    • Subdivision: Atwoods

    Other

    Other facts
    • Listing terms: Cash

    Price history

    DateEventPrice
    1/17/2025Sold$12,000-40%$12/sqft
    Source: MRED as distributed by MLS GRID #QC4250937 Report a problem
    12/14/2024Pending sale$20,000$19/sqft
    Source: RMLS Alliance as distributed by MLS GRID #QC4250937 Report a problem
    7/18/2024Price change$20,000-20%$19/sqft
    Source: RMLS Alliance as distributed by MLS GRID #QC4250937 Report a problem
    5/14/2024Pending sale$25,000$24/sqft
    Source: RMLS Alliance as distributed by MLS GRID #QC4250937 Report a problem
    4/4/2024Price change$25,000-13.8%$24/sqft
    Source: RMLS Alliance as distributed by MLS GRID #QC4250937 Report a problem
    3/17/2024Listed for sale$29,000+16.5%$28/sqft
    Source: RMLS Alliance as distributed by MLS GRID #QC4250937 Report a problem
    3/6/2024Listing removed--
    Source: Owner Report a problem
    2/19/2024Listed for sale$24,900+453.3%$24/sqft
    Source: Owner Report a problem
    1/8/2024Sold$4,500$4/sqft
    Source: Public Record Report a problem

    Public tax history

    YearProperty taxesTax assessment
    2024$1,113 +126.9%$12,162 +7.4%
    2023$491 -10.1%$11,329 -3.6%
    2022$546 +17.6%$11,749 +8.4%
    2021$464 $10,843 +1.3%
    2020-- $10,699 +1.9%
    2019-- $10,499 +5.2%
    2018-- $9,979 +2.3%
    2017-- $9,755 +3.3%
    2016-- $9,445 +34.5%
    2015-- $7,021 -22.9%
    2014-- $9,101 -2.4%
    2013-- $9,325 -1.2%
    2012-- $9,440 -1.4%
    2011-- $9,576 -6.5%
    2010-- $10,237 -0.9%
    2009-- $10,326 +6.6%
    2008-- $9,683

    Find assessor info on the county website

    Neighborhood: 61345

    Nearby schools

    GreatSchools rating
    Schools provided by the listing agent
    • Elementary: Neponset
    • Middle: Central
    • High: Kewanee

    Source: MRED as distributed by MLS GRID. This data may not be complete. We recommend contacting the local school district to confirm school assignments for this home.