This charming and beautifully maintained 4 bedroom, 2.5 bath home is full of timeless character and thoughtful details throughout. From the moment you step inside, you’ll fall in love with the gorgeous hardwood floors, abundant natural light, and original features that give this home its warm and inviting feel. The stunning dining room showcases a gorgeous gas fireplace, while the vaulted ceilings and skylight in the dining room and kitchen create an airy, open atmosphere perfect for everyday living and entertaining. French doors lead to a serene main floor primary suite complete with an ensuite bathroom and walk-in closet, offering the perfect private retreat. Upstairs, you’ll find three spacious bedrooms, including one with its own charming balcony. A large attic space provides endless possibilities and could easily be transformed into an additional bedroom, office, playroom, hobby room, or flex space to fit your needs. Outside, enjoy the beauty of the large wraparound deck, ideal for relaxing or hosting gatherings, along with a spacious attached 3-car garage offering plenty of room for vehicles, storage, and hobbies. With beautiful curb appeal and charm around every corner, this truly special home is one you’ll want to see for yourself.
Sold for $335,000
$335,000
206 N 3rd St, Battle Creek, NE 68715
4beds
3baths
2,845sqft
Single Family Residence
Built in 1910
8,276 Square Feet Lot
$332,400 Zestimate®
$118/sqft
$2,424 Estimated rent
Home value
$332,400
$316,000 - $349,000
$2,424/mo
Zestimate® history
Owner options
List your home for rent
$2,424/mo
Rent Zestimate®
Find your next renter with Zillow Rental Manager. Plus, with online applications, you can quickly screen prospective tenants – for free.
$2,424/mo
Rent Zestimate®
Refinance and save
$2,195/mo
Est. payment
Refinancing to a lower rate could help reduce your monthly payments and save thousands over the life of the loan.
$2,195/mo
Est. payment
Explore your selling options
Work with a Zillow partner agent
Leverage their expertise and Zillow's premium Showcase listings to get your home seen by more buyers.
Get startedList with your own agent
Get your home in front of millions of buyers by listing it on Zillow.
Learn how to do itSell it yourself
Take full control of how buyers see your home on Zillow by listing For Sale by Owner (FSBO).
List your homeWhat's special
Large attic spaceWalk-in closetVaulted ceilingsGorgeous gas fireplaceEnsuite bathroomGorgeous hardwood floorsStunning dining room
Zillow last checked:
Listing updated:
Listed by:
Tami White,
Berkshire Hathaway Home Services Amb Re Norfolk
Bought with:
Karen Petersen
Inspire Home & Land Realty
Source: Norfolk BOR,MLS#: 260298
Facts & features
Interior
Bedrooms & bathrooms
- Bedrooms: 4
- Bathrooms: 3
- Main level bathrooms: 2
- Main level bedrooms: 1
Rooms
- Room types: Master Bathroom, Sunroom, Office
Primary bedroom
- Level: Main
- Area: 235.05
- Dimensions: 15.08 x 15.58
Bedroom 2
- Level: Upper
- Area: 298.1
- Dimensions: 21.17 x 14.08
Bedroom 3
- Level: Upper
- Area: 204.75
- Dimensions: 15.17 x 13.5
Bedroom 4
- Level: Upper
- Area: 122.1
- Dimensions: 12.42 x 9.83
Dining room
- Features: Formal
- Level: Main
- Area: 274.01
- Dimensions: 15.08 x 18.17
Family room
- Features: Carpet
- Level: Main
- Area: 209.91
- Dimensions: 15.08 x 13.92
Kitchen
- Features: Eat-in Kitchen, Tile
- Level: Main
- Area: 250.47
- Dimensions: 21.17 x 11.83
Living room
- Features: Wood
- Level: Main
- Area: 280.65
- Dimensions: 20.17 x 13.92
Heating
- Heat Pump
Cooling
- Elec Forced Air, Central Air
Appliances
- Included: Electric Range, Dishwasher, Disposal, Refrigerator, Microwave, Water Softener Owned, Gas Water Heater
- Laundry: Main Level, Off Kitchen, Tile
Features
- Walk-In Closet(s)
- Doors: Storm Door(s)
- Windows: Skylight(s), Window Coverings, Storm Window(s)
- Basement: Full
- Number of fireplaces: 1
- Fireplace features: One, Gas, Family Room
Interior area
- Total structure area: 2,845
- Total interior livable area: 2,845 sqft
- Finished area above ground: 2,845
Property
Parking
- Total spaces: 3
- Parking features: Attached, Garage Door Opener
- Attached garage spaces: 3
Features
- Levels: Two
- Patio & porch: Deck
- Exterior features: Rain Gutters
- Waterfront features: None
Lot
- Size: 8,276 Square Feet
- Features: Landscaping (Good)
Details
- Parcel number: 590021451
Construction
Type & style
- Home type: SingleFamily
- Property subtype: Single Family Residence
Materials
- Frame, Stucco
- Roof: Comp/Shingle
Condition
- 61 or more Yrs
- New construction: No
- Year built: 1910
Utilities & green energy
- Sewer: Public Sewer
- Water: Public
- Utilities for property: Natural Gas Connected, Electricity Connected
Community & HOA
Community
- Security: Smoke Detector(s), Carbon Monoxide Detector(s)
Location
- Region: Battle Creek
Financial & listing details
- Price per square foot: $118/sqft
- Tax assessed value: $263,249
- Annual tax amount: $3,519
- Price range: $335K - $335K
- Date on market: 5/21/2026
- Cumulative days on market: 13 days
- Electric utility on property: Yes
- Road surface type: Paved
Price history
| Date | Event | Price |
|---|---|---|
| 7/21/2026 | Sold | $335,000$118/sqft |
Source: Norfolk BOR #260298 Report a problem | ||
| 6/4/2026 | Pending sale | $335,000$118/sqft |
Source: Norfolk BOR #260298 Report a problem | ||
| 5/21/2026 | Listed for sale | $335,000+19.6%$118/sqft |
Source: Norfolk BOR #260298 Report a problem | ||
| 11/2/2022 | Sold | $280,000-1.4%$98/sqft |
Source: Norfolk BOR #220458 Report a problem | ||
| 9/26/2022 | Pending sale | $284,000$100/sqft |
Source: Norfolk BOR #220458 Report a problem | ||
| 8/25/2022 | Price change | $284,000-1.7%$100/sqft |
Source: Norfolk BOR #220458 Report a problem | ||
| 8/5/2022 | Price change | $289,000-3.7%$102/sqft |
Source: Norfolk BOR #220458 Report a problem | ||
| 7/12/2022 | Listed for sale | $299,950+66.6%$105/sqft |
Source: Norfolk BOR #220458 Report a problem | ||
| 2/15/2019 | Sold | $180,000-7.7%$63/sqft |
Source: Norfolk BOR #180270 Report a problem | ||
| 6/25/2018 | Pending sale | $195,000$69/sqft |
Source: Real Living Advantage Real Estate #180270 Report a problem | ||
| 5/23/2018 | Listed for sale | $195,000+143.8%$69/sqft |
Source: Real Living Advantage Real Estate #180270 Report a problem | ||
| 10/1/2015 | Sold | $80,000$28/sqft |
Source: Public Record Report a problem | ||
Public tax history
| Year | Property taxes | Tax assessment |
|---|---|---|
| 2024 | $3,324 -26.1% | $263,249 +4.7% |
| 2023 | $4,498 | $251,469 +33.1% |
| 2022 | -- | $188,909 -14.5% |
| 2021 | $3,861 +3.5% | $220,976 +8.8% |
| 2020 | $3,729 | $203,068 +8.7% |
| 2018 | -- | $186,832 +5.1% |
| 2017 | $819 +2.5% | $177,707 +6.4% |
| 2016 | $799 -13.4% | $167,037 |
| 2015 | $923 +11.8% | $167,037 +10.1% |
| 2014 | $825 -21.3% | $151,700 |
| 2013 | $1,049 | $151,700 |
Find assessor info on the county website
Neighborhood: 68715
Nearby homes
- $110,9002 bd1 ba878 sqft205 W Oneill St, Battle Creek, NE 68715Off Market
- $117,8002 bd1 ba812 sqft202 N 3rd St, Battle Creek, NE 68715Off Market
- $230,2001 bd1 ba1.2k sqft205 N 3rd St, Battle Creek, NE 68715Off Market
- $209,3002 bd-- ba1.5k sqft206 W Hale St, Battle Creek, NE 68715Off Market
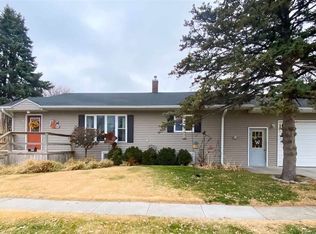
- $117,9002 bd1 ba949 sqft204 W Hale St, Battle Creek, NE 68715Off Market
- $350,5003 bd3 ba2.4k sqft203 N 3rd St, Battle Creek, NE 68715Sold
- $231,8003 bd2 ba1.7k sqft207 N 3rd St, Battle Creek, NE 68715Off Market
- $168,1002 bd2 ba1.2k sqft201 N 3rd St, Battle Creek, NE 68715Off Market
Nearby schools
GreatSchools rating
- 7/10Battle Creek Elementary SchoolGrades: PK-6Distance: 0.3 mi
- 7/10Battle Creek High SchoolGrades: 7-12Distance: 0.5 mi


Get pre-qualified for a loan
At Zillow Home Loans, we can pre-qualify you in as little as 5 minutes with no impact to your credit score.An equal housing lender. NMLS #10287.
- Nebraska
- Madison County
- Battle Creek
- 68715
- 206 N 3rd St
Nearby cities
Nearby zip codes
Other Battle Creek Topics
