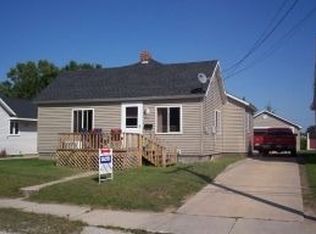
Charming City Living in the Heart of Manistique! This well-maintained 3-bedroom, 1-bath home offers the perfect blend of comfort, convenience, and small-town living. The home features a spacious detached 2-car garage complete with electricity and heat, making it an ideal space for vehicles, storage, hobbies, or a workshop. A sliding glass door from the living room leads directly to a covered pergola, creating a cozy outdoor space to relax, entertain, or enjoy your morning coffee while being sheltered from the elements. Additional highlights include a paved driveway and a new natural gas boiler installed in 2022, providing peace of mind for years to come. This home is very energy efficient and has been lovingly maintained and is truly move-in ready. Conveniently located just minutes from grocery store, local shopping, restaurants, the hospital, schools, and many of Manistique's recreational opportunities, you'll enjoy easy access to everything the community has to offer while still feeling right at home. Whether you're a first-time homebuyer, looking to downsize, or searching for a comfortable place to call home, this charming property is one you won't want to miss
Contingent
$149,900
206 N 5th St, Manistique, MI 49854
3beds
1,321sqft
Single Family Residence
Built in 1950
6,534 Square Feet Lot
$146,300 Zestimate®
$113/sqft
$-- HOA
What's special
Very energy efficientPaved driveway
- 18 days
- 667
- 23
Zillow last checked:
Listing updated:
Listed by:
DAVID MUXLOW 906-450-0184,
GROVER REAL ESTATE 906-341-2131
Source: MiRealSource,MLS#: 50218772
Originating MLS: Upper Peninsula Assoc of Realtors
Facts & features
Interior
Bedrooms & bathrooms
- Bedrooms: 3
- Bathrooms: 1
- Full bathrooms: 1
- Main level bathrooms: 1
- Main level bedrooms: 3
Rooms
- Room types: Bedroom, Laundry, Master Bedroom, Living Room, Utility/Laundry Room
Primary bedroom
- Level: First
Bedroom 1
- Features: Carpet
- Level: Main
- Area: 156
- Dimensions: 13 x 12
Bedroom 2
- Features: Carpet
- Level: Main
- Area: 104
- Dimensions: 13 x 8
Bedroom 3
- Features: Carpet
- Level: Main
- Area: 120
- Dimensions: 10 x 12
Bathroom 1
- Level: Main
- Area: 54
- Dimensions: 9 x 6
Dining room
- Features: Carpet
- Level: Main
- Area: 160
- Dimensions: 10 x 16
Kitchen
- Level: Main
- Area: 240
- Dimensions: 15 x 16
Living room
- Features: Carpet
- Level: Main
- Area: 320
- Dimensions: 20 x 16
Heating
- Baseboard, Hot Water, Natural Gas
Cooling
- Ceiling Fan(s)
Appliances
- Included: Dryer, Range/Oven, Refrigerator, Washer, Electric Water Heater
- Laundry: First Floor Laundry, Laundry Room, Main Level
Features
- Flooring: Carpet
- Basement: Block,Crawl Space
- Has fireplace: No
Interior area
- Total structure area: 1,321
- Total interior livable area: 1,321 sqft
- Finished area above ground: 1,321
- Finished area below ground: 0
Property
Parking
- Total spaces: 2
- Parking features: 2 Spaces, Garage, Driveway, Detached
- Garage spaces: 2
Features
- Levels: One
- Stories: 1
- Patio & porch: Patio
- Waterfront features: None
- Frontage type: Road
- Frontage length: 49
Lot
- Size: 6,534 Square Feet
- Dimensions: 49 x 132
- Features: Sidewalks, City Lot
Details
- Additional structures: Garage(s)
- Parcel number: 05131502200
- Zoning: Residential
- Zoning description: Residential
- Special conditions: Private,Standard
Construction
Type & style
- Home type: SingleFamily
- Architectural style: Ranch
- Property subtype: Single Family Residence
Materials
- Brick, Vinyl Siding
Condition
- Year built: 1950
Utilities & green energy
- Electric: 100 Amp Service
- Sewer: Public At Street
- Water: Public
- Utilities for property: Cable/Internet Avail., Cable Connected, Electricity Connected, Natural Gas Connected, Sewer Connected, Water Connected
Community & HOA
Community
- Subdivision: Mccanna Bros Addition
HOA
- Has HOA: No
Location
- Region: Manistique
Financial & listing details
- Price per square foot: $113/sqft
- Tax assessed value: $71,000
- Annual tax amount: $1,001
- Date on market: 8/17/2026
- Cumulative days on market: 19 days
- Listing agreement: Exclusive Right To Sell
- Listing terms: Cash,Conventional
Estimated market value
$146,300
$139,000 - $154,000
$1,376/mo
Price history
| Date | Event | Price |
|---|---|---|
| 8/24/2026 | Contingent | $149,900$113/sqft |
Source: | ||
| 8/17/2026 | Listed for sale | $149,900$113/sqft |
Source: | ||
Public tax history
| Year | Property taxes | Tax assessment |
|---|---|---|
| 2025 | $968 +38% | $35,500 +11.3% |
| 2024 | $701 | $31,900 +15.2% |
| 2023 | -- | $27,700 +21% |
| 2022 | -- | $22,900 +6.5% |
| 2021 | -- | $21,500 -4% |
| 2020 | $856 +1.4% | $22,400 +10.3% |
| 2019 | $844 +3.9% | $20,300 |
| 2018 | $813 | $20,300 |
| 2017 | -- | $20,300 +0.5% |
| 2016 | -- | $20,200 -15% |
| 2014 | -- | $23,753 |
| 2013 | -- | -- |
| 2011 | -- | $24,984 -1% |
| 2010 | -- | $25,239 |
Find assessor info on the county website
Monthly payment
Est. payment
Payment breakdown
Explore the cost of this home by adjusting the details. Changes won't be saved.Climate risks
Neighborhood: 49854
Nearby schools
Schools provided by the listing agent
- Elementary: Emerald Elementary School
- District: Manistique Area Schools
Source: MiRealSource. This data may not be complete. We recommend contacting the local school district to confirm school assignments for this home.