Skip main navigation
For sale
  • $799,999

    206 N 7th Street, Lindenhurst, NY 11757

    3beds
    2,493sqft
    Loading
    Single Family Residence, Residential
    Built in 1969
    5,000 Square Feet Lot
    $-- Zestimate®
    $321/sqft
    $-- HOA

    What's special

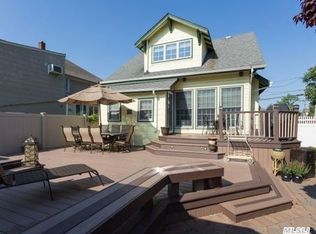
    Completely renovated in 2018, this exceptional home seamlessly blends modern luxury with timeless elegance. Offering 3 generously sized bedrooms,3 full bathrooms, and an expansive, thoughtfully designed floor plan, this move-in-ready residence is designed to impress every buyer. The luxurious primary suite serves as a private retreat, featuring a spacious walk-in closet and a beautifully appointed en-suite bath. The home's inviting layout includes a formal living room, an elegant formal dining room, and a large den, creating the perfect setting for everyday living, holiday gatherings, and entertaining. The spectacular chef's kitchen is truly the heart of the home, boasting abundant custom cabinetry, expansive countertops, a large center island, and premium features including a pot filler faucet above the range and a built-in microwave drawer thoughtful details that combine style with everyday convenience. Whether preparing a gourmet meal or hosting guests, this kitchen is sure to impress. Rich hardwood floors flow throughout the home, while a two-zone central air conditioning system ensures year-round comfort. A high-efficiency tankless water heater provides virtually endless hot water on demand, adding both convenience and energy efficiency. The unfinished basement offers unlimited potential to create additional living space, a home office, fitness room, media room, or abundant storage to fit your lifestyle. Outside, enjoy a charming front porch that's perfect for relaxing with your morning coffee, and a spacious backyard designed for entertaining, summer barbecues, and creating lasting memories with family and friends. Ideally situated near shopping, restaurants, parks, schools, the LIRR, major highways, and Lindenhurst's vibrant waterfront, this meticulously renovated home offers the perfect combination of luxury, comfort, and convenience. This is a rare opportunity to own a beautifully renovated, turnkey home where quality craftsmanship and thoughtful design shine throughout. Simply unpack and start enjoying the exceptional lifestyle that awaits at 206 N. 7th Street.
    7 days
    |
    1,097
    |
    71
    |

    Zillow last checked:

    Listing updated:

    Listed by:

    Our Community Realty Ltd 516-787-3292,

    Pamela Pegus 516-317-6722

    Source: OneKey® MLS as distributed by MLS GRID,MLS#: 1019441MLS Logo

    Loading...

      Facts & features

      Interior

      Bedrooms & bathrooms
      • Bedrooms: 3
      • Bathrooms: 3
      • Full bathrooms: 3
      Heating
      • Baseboard, ENERGY STAR Qualified Equipment, Natural Gas
      Cooling
      • Central Air, ENERGY STAR Qualified Equipment
      Appliances
      • Included: Convection Oven, Cooktop, Dishwasher, Dryer, ENERGY STAR Qualified Appliances, Exhaust Fan, Gas Cooktop, Gas Oven, Gas Range, Microwave, Oven, Range, Refrigerator, Stainless Steel Appliance(s), Tankless Water Heater, Washer
      Features
      • First Floor Full Bath, Eat-in Kitchen, Formal Dining, High Ceilings, Open Floorplan
      • Basement: Full,Unfinished
      • Attic: Crawl
      Interior area
      • Total structure area: 2,493
      • Total interior livable area: 2,493 sqft

      Property

      Parking
      • Parking features: Driveway
      • Has uncovered spaces: Yes
      Lot
      • Size: 5,000 Square Feet
      Details
      • Parcel number: 47200099750
      • Special conditions: None

      Construction

      Type & style
      • Home type: SingleFamily
      • Architectural style: Colonial
      • Property subtype: Single Family Residence, Residential
      Materials
      • Stucco, Vinyl Siding
      Condition
      • Year built: 1969

      Utilities & green energy

      • Sewer: Public Sewer
      • Water: Public
      • Utilities for property: Electricity Connected, Sewer Connected, Water Connected

      Community & HOA

      HOA
      • Has HOA: No
      Location
      • Region: Lindenhurst

      Financial & listing details

      • Price per square foot: $321/sqft
      • Tax assessed value: $4,740
      • Annual tax amount: $17,287
      • Date on market: 7/8/2026
      • Listing agreement: Exclusive Right To Sell
      • Electric utility on property: Yes

        Estimated market value

        Not available

        Estimated sales range

        Not available

        Not available

        Price history

        DateEventPrice
        7/8/2026Listed for sale$799,999+416.1%$321/sqft
        Source: OneKey® MLS as distributed by MLS GRID #1019441 Report a problem
        12/17/1999Sold$155,000$62/sqft
        Source: Public Record Report a problem

        Public tax history

        YearProperty taxesTax assessment
        2025-- $4,740
        2024-- $4,740
        2023-- $4,740
        2022-- $4,740 +69.3%
        2021-- $2,800
        2020-- $2,800
        2019-- $2,800
        2018-- $2,800
        2017$8,500 $2,800
        2016-- $2,800
        2015-- $2,800
        2014-- $2,800
        2013-- $2,800
        2012-- $2,800
        2011-- $2,800
        2010-- $2,800
        2009-- $2,800
        2008-- $2,800
        2007$5,444 +20.7%$2,800
        2005$4,512 +7.7%$2,800
        2004$4,189 +8.2%$2,800
        2003$3,872 +3.4%$2,800
        2002$3,744 $2,800
        2001-- $2,800 +3.3%
        2000$964 $2,710

        Find assessor info on the county website

        Monthly payment

        Estimated monthly payment$1,822
        All calculations are estimates and provided by Zillow, Inc. for informational purposes only. Actual amounts may vary.
        HOA fees may include property taxes on listings classified as Co-Ops. Contact the listing agent and/or owner for fee details.
        Mortgage interest rates are dependent on a number of factors, including credit score, down payment, and repayment length. Interest rate data provided by Zillow Group Marketplace, Inc. as of 1/1/1970 from various mortgage lenders with which we have lead or other similar arrangements; the Estimated Payment is an average of those rates.
        See how much you could borrow to make a competitive offer.

        Climate risks

        Neighborhood: 11757

        Getting around

        81 / 100
        Very Walkable
        49 / 100
        Somewhat Bikeable

        Nearby schools

        GreatSchools rating
        Schools provided by the listing agent
        • Elementary: Albany Avenue School
        • Middle: Lindenhurst Middle School
        • High: Lindenhurst Senior High School

        Source: OneKey® MLS as distributed by MLS GRID. This data may not be complete. We recommend contacting the local school district to confirm school assignments for this home.

        A local agent can set up tours, give advice and negotiate with sellers.

        Browse local experts

        Similar homes

        Skip to the end of the carouselSkip to the beginning of the carousel