Spacious Home with Bonus Lots, Basketball Area, Fenced Yard, 2-Car Garage & Walk-Out Basement! Located on the edge of town, this beautiful 2,428 sq. ft. home offers space, comfort, and endless possibilities! Featuring 4 bedrooms and 2.5 baths, including a master bedroom with walk-in closet, custom oak kitchen cabinets, solid wood doors and trim, tilt-in windows, full basement and freshly painted rooms. The beautiful vaulted ceiling, 25’x25.3’ great room is the heart of the home—perfect for family gatherings and entertaining. New wood flooring in the main living areas, tons of closet space, a newer roof and water heater, propane insert fireplace, and all appliances included, makes this the perfect move in read home. The semi-open layout flows between the kitchen, dining, and living spaces. The large island offers storage and a great serving area perfect for casual meals, hosting guests or snacks while kids are doing homework. The great room provides easy access to the patio and fenced backyard, and if you need more bedrooms or office space, it’s spacious enough to divide for additional rooms. Outside, you’ll love the fenced backyard and large bonus side lot with basketball goals and plenty of open space—ideal for recreation, pets, gardening, or adding a shop. The north side lot features a culverted driveway with city water and sewer hookups, offering a unique opportunity to build and sell another home or expand your outdoor space. With this homes size, updates, oversized two-car attached garage, fenced yard, extra land, and prime location, this property offers exceptional value, flexibility, and investment potential.
Come see everything this spacious edge-of-town property has to offer!
Closed
Listed by: EXP Realty, LLC • Terri Jeoffroy • Contact: 573-690-9100
Bought with: Mossy Oak Properties-Central
Price Unknown
206 N Alvarado Ave, Belle, MO 65013
4beds
2,428sqft
Single Family Residence
Built in 1976
-- sqft lot
$313,200 Zestimate®
$--/sqft
$1,967 Estimated rent
Home value
$313,200
Estimated sales range
Not available
$1,967/mo
Zestimate® history
Owner options
List your home for rent
$1,967/mo
Rent Zestimate®
Find your next renter with Zillow Rental Manager. Plus, with online applications, you can quickly screen prospective tenants – for free.
$1,967/mo
Rent Zestimate®
Refinance and save
Refinancing to a lower rate could help reduce your monthly payments and save thousands over the life of the loan.
Explore your selling options
Work with a Zillow partner agent
Leverage their expertise and Zillow's premium Showcase listings to get your home seen by more buyers.
Get startedList with your own agent
Get your home in front of millions of buyers by listing it on Zillow.
Learn how to do itSell it yourself
Take full control of how buyers see your home on Zillow by listing For Sale by Owner (FSBO).
List your homeWhat's special
Propane insert fireplaceFenced backyardFull basementBasketball areaLarge bonus side lotFreshly painted roomsSemi-open layout
Zillow last checked:
Listing updated:
Listed by:
Terri Jeoffroy 573-690-9100,
EXP Realty, LLC
Bought with:
Dewayne Sprenger, 1999102877
Mossy Oak Properties-Central
Source: MARIS,MLS#: 25070373 Originating MLS: Franklin County Board of REALTORS
Originating MLS: Franklin County Board of REALTORSFacts & features
Interior
Bedrooms & bathrooms
- Bedrooms: 4
- Bathrooms: 3
- Full bathrooms: 2
- 1/2 bathrooms: 1
- Main level bathrooms: 2
- Main level bedrooms: 2
Bedroom
- Features: Floor Covering: Wood Engineered
- Level: Main
Bedroom 2
- Features: Floor Covering: Wood Engineered
- Level: Main
Bedroom 3
- Features: Floor Covering: Carpeting
- Level: First
Bedroom 4
- Features: Floor Covering: Carpeting
- Level: First
Bathroom
- Features: Floor Covering: Wood
- Level: Main
Bathroom 2
- Features: Floor Covering: Wood
- Level: First
Bathroom 3
- Features: Floor Covering: Vinyl
- Level: Main
Dining room
- Features: Floor Covering: Wood Engineered
Great room
- Features: Floor Covering: Carpeting
- Level: Main
Kitchen
- Features: Floor Covering: Wood Engineered
- Level: Main
Living room
- Features: Floor Covering: Wood Engineered
- Level: Main
Recreation room
- Features: Floor Covering: Carpeting
- Level: Main
- Area: 575
- Dimensions: 25x23
Sitting room
- Features: Floor Covering: Wood Engineered
- Level: Main
Heating
- Electric, Forced Air, Natural Gas, Propane, Wood
Cooling
- Attic Fan, Ceiling Fan(s), Central Air
Appliances
- Included: Microwave, Oven, Refrigerator, Vented Exhaust Fan
- Laundry: In Basement
Features
- Bar, Beamed Ceilings, Ceiling Fan(s), Country Kitchen, Custom Cabinetry, High Ceilings, High Speed Internet, Kitchen/Dining Room Combo, Laminate Counters, Storage, Walk-In Closet(s)
- Doors: Panel Door(s)
- Windows: Aluminum Frames, Bay Window(s), Double Pane Windows, Tilt-In Windows
- Basement: Concrete,Full,Storage Space,Unfinished,Walk-Up Access
- Number of fireplaces: 1
- Fireplace features: Family Room, Free Standing, Gas, Insert
Interior area
- Total interior livable area: 2,428 sqft
- Finished area above ground: 2,428
Property
Parking
- Total spaces: 2
- Parking features: Additional Parking, Asphalt, Garage, Garage Door Opener, Garage Faces Front, Oversized, Private
- Attached garage spaces: 2
Features
- Levels: One and One Half
- Patio & porch: Front Porch, Patio
- Fencing: Back Yard,Chain Link,Gate
Lot
- Features: Front Yard, Level, Some Trees, Split Possible
Details
- Additional structures: Storage
- Parcel number: APN 195016030040011.00
- Special conditions: Standard
Construction
Type & style
- Home type: SingleFamily
- Architectural style: Ranch
- Property subtype: Single Family Residence
Materials
- Attic/Crawl Hatchway(s) Insulated, Blown-In Insulation, Frame, Stone Veneer, Vinyl Siding
- Roof: Architectural Shingle
Condition
- Year built: 1976
Utilities & green energy
- Electric: Ameren
- Sewer: Public Sewer
- Water: Public
- Utilities for property: Cable Available, Electricity Connected, Phone Connected, Propane, Propane Owned, Sewer Connected, Water Connected
Community & HOA
HOA
- Has HOA: No
Location
- Region: Belle
Financial & listing details
- Annual tax amount: $1,082
- Date on market: 10/17/2025
- Cumulative days on market: 3 days
- Listing terms: Cash,Conventional,FHA,Private,USDA Loan,VA Loan
- Electric utility on property: Yes
Price history
| Date | Event | Price |
|---|---|---|
| 11/26/2025 | Sold | -- |
Source:  MARIS #25070373 Report a problem MARIS #25070373 Report a problem | ||
| 10/20/2025 | Pending sale | $310,000$128/sqft |
Source: MARIS #25070373 Report a problem | ||
| 10/17/2025 | Listed for sale | $310,000$128/sqft |
Source: MARIS #25070373 Report a problem | ||
Public tax history
Tax history is unavailable.
Neighborhood: 65013
Nearby homes
- $186,6003 bd1 ba1.7k sqft207 N Belle Ave, Belle, MO 65013Off Market
- $--2 bd1 ba1.2k sqft300 N Alvarado Ave, Belle, MO 65013Sold

- $239,0003 bd3 ba1.6k sqft301 N Belle Ave, Belle, MO 65013For Sale
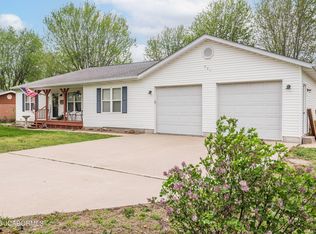
- $212,6003 bd3 ba1.7k sqft301 N. Belle Ave, Belle, MO 65013Off Market

- $128,2002 bd1 ba1.2k sqft300 N Alvarado St, Belle, MO 65013Off Market
- $37,9322 bd1 ba1.1k sqft303 N Belle Ave, Belle, MO 65013Off Market
- $146,4003 bd1 ba1.7k sqft302 N Alvarado St, Belle, MO 65013Off Market
- $232,800-- bd1 ba-- sqft200 N Belle Ave, Belle, MO 65013Off Market
Nearby schools
GreatSchools rating
- 4/10Belle Elementary SchoolGrades: PK-4Distance: 0.4 mi
- 3/10Maries Co. Middle SchoolGrades: 5-8Distance: 4.8 mi
- 2/10Belle High SchoolGrades: 9-12Distance: 0.4 mi
Schools provided by the listing agent
- Elementary: Belle Elem.
- Middle: Maries Co. Middle
- High: Belle High
Source: MARIS. This data may not be complete. We recommend contacting the local school district to confirm school assignments for this home.
- Missouri
- Osage County
- Belle
- 65013
- 206 N Alvarado Ave
Nearby cities
Nearby zip codes
Other Belle Topics
