Welcome to 206 Auburn Dr. N in Sterling, VA – a charming 2-level brick townhouse that's ready to welcome you home! Nestled in a convenient location, this townhouse boasts 2 bedrooms, 1 bathroom, and a host of delightful features that make it the perfect place to settle down. As you step inside, you'll be greeted by an inviting open living and dining room adorned with ceramic flooring and freshly painted walls. Natural light streams in through a sliding glass door that leads out to your very own deck, creating a warm and welcoming atmosphere that's perfect for both relaxation and entertaining. The kitchen is a functional and practical space, complete with a pantry for all your storage needs and a brand new refrigerator. Bring your favorite pots and pans so you can create your favorite meals here for friends and family. Venturing upstairs, you'll find carpeting throughout, leading to two generously sized bedrooms and a full bathroom with fresh paint. These comfortable retreats offer ample space for your personal touch, creating the perfect space to unwind and recharge. Out back, you'll discover a fenced yard with a storage shed – the perfect space for outdoor activities and gardening enthusiasts. Whether you're sipping your morning coffee on the deck or tending to your plants in the backyard, you'll relish the private space this townhouse provides. One of the standout features of this property is its unbeatable location. Situated next to shopping, dining options, and a library, you'll have easy access to all the conveniences and amenities you need. With quick access to both Rt. 7 and Rt. 28 you can easily get to many great area spots like Dulles Airport, Dulles Town Center, One Loudoun and so much more.
Sold for $295,000
$295,000
206 N Auburn Dr, Sterling, VA 20164
2beds
1,064sqft
Townhouse
Built in 1965
-- sqft lot
$327,700 Zestimate®
$277/sqft
$2,317 Estimated rent
Home value
$327,700
$311,000 - $344,000
$2,317/mo
Zestimate® history
Owner options
List your home for rent
$2,317/mo
Rent Zestimate®
Find your next renter with Zillow Rental Manager. Plus, with online applications, you can quickly screen prospective tenants – for free.
$2,317/mo
Rent Zestimate®
Refinance and save
$1,794/mo
Est. payment
Refinancing to a lower rate could help reduce your monthly payments and save thousands over the life of the loan.
$1,794/mo
Est. payment
Explore your selling options
Work with a Zillow partner agent
Leverage their expertise and Zillow's premium Showcase listings to get your home seen by more buyers.
Get startedList with your own agent
Get your home in front of millions of buyers by listing it on Zillow.
Learn how to do itSell it yourself
Take full control of how buyers see your home on Zillow by listing For Sale by Owner (FSBO).
List your homeWhat's special
Fenced yardCeramic flooringDining optionsOpen livingSliding glass doorNatural lightPrivate space
Zillow last checked:
Listing updated:
Listed by:
Kim Spear 703-618-6892,
Keller Williams Realty
Bought with:
Monica Manosalva, 0225241309
Pearson Smith Realty, LLC
Source: Bright MLS,MLS#: VALO2057304
Facts & features
Interior
Bedrooms & bathrooms
- Bedrooms: 2
- Bathrooms: 1
- Full bathrooms: 1
Rooms
- Room types: Living Room, Dining Room, Primary Bedroom, Bedroom 2, Kitchen
Basement
- Area: 0
Heating
- Forced Air, Natural Gas
Cooling
- Central Air, Ceiling Fan(s), Electric
Appliances
- Included: Dryer, Dishwasher, Oven/Range - Electric, Refrigerator, Washer, Gas Water Heater
- Laundry: Main Level, Dryer In Unit, Washer In Unit
Features
- Ceiling Fan(s), Combination Dining/Living, Dining Area, Open Floorplan, Pantry, Bathroom - Tub Shower, Dry Wall
- Flooring: Ceramic Tile, Carpet
- Doors: Sliding Glass, Storm Door(s)
- Windows: Double Pane Windows
- Has basement: No
- Has fireplace: No
Interior area
- Total structure area: 1,064
- Total interior livable area: 1,064 sqft
- Finished area above ground: 1,064
- Finished area below ground: 0
Property
Parking
- Total spaces: 1
- Parking features: Parking Lot
Accessibility
- Accessibility features: None
Features
- Levels: Two
- Stories: 2
- Patio & porch: Deck
- Exterior features: Lighting
- Pool features: None
- Fencing: Back Yard,Wood
Details
- Additional structures: Above Grade, Below Grade
- Parcel number: 022274797064
- Zoning: PDH3
- Special conditions: Standard
Construction
Type & style
- Home type: Townhouse
- Architectural style: Traditional
- Property subtype: Townhouse
Materials
- Brick
- Foundation: Slab
Condition
- Very Good
- New construction: No
- Year built: 1965
Utilities & green energy
- Sewer: Public Sewer
- Water: Public
Community & HOA
Community
- Security: Main Entrance Lock, Smoke Detector(s)
- Condo and coop fee: $330 monthly
- Subdivision: Pembrooke
HOA
- Has HOA: No
- Amenities included: Common Grounds, Tot Lots/Playground
- Services included: Common Area Maintenance, Snow Removal, Trash
- HOA name: Twc Association Management
Location
- Region: Sterling
Financial & listing details
- Price per square foot: $277/sqft
- Tax assessed value: $276,990
- Annual tax amount: $2,464
- Date on market: 9/25/2023
- Listing agreement: Exclusive Right To Sell
- Listing terms: FHA,Conventional,Cash,VA Loan
- Ownership: Condominium
Price history
| Date | Event | Price |
|---|---|---|
| 11/1/2023 | Sold | $295,000+3.5%$277/sqft |
Source:  Bright MLS #VALO2057304 Report a problem Bright MLS #VALO2057304 Report a problem | ||
| 10/3/2023 | Contingent | $284,900$268/sqft |
Source: Bright MLS #VALO2057304 Report a problem | ||
| 9/25/2023 | Listed for sale | $284,900+14%$268/sqft |
Source: Bright MLS #VALO2057304 Report a problem | ||
| 12/21/2005 | Sold | $250,000+244.8%$235/sqft |
Source: Public Record Report a problem | ||
| 5/2/2001 | Sold | $72,500$68/sqft |
Source: Public Record Report a problem | ||
Public tax history
| Year | Property taxes | Tax assessment |
|---|---|---|
| 2025 | $2,515 +3.9% | $312,420 +11.7% |
| 2024 | $2,420 -0.1% | $279,790 +1% |
| 2023 | $2,424 +8.3% | $276,990 +10.2% |
| 2022 | $2,238 -4% | $251,460 +5.7% |
| 2021 | $2,331 +0% | $237,860 +5.6% |
| 2020 | $2,331 | $225,210 +16.2% |
| 2019 | $2,331 +16.7% | $193,870 +5.3% |
| 2018 | $1,998 +5.9% | $184,130 +9.8% |
| 2017 | $1,886 +4.6% | $167,650 +5.3% |
| 2016 | $1,803 | $159,150 +39.8% |
| 2015 | $1,803 +6.7% | $113,840 +12.4% |
| 2014 | $1,690 +8% | $101,310 +12.7% |
| 2013 | $1,565 | $89,890 |
| 2012 | -- | -- |
| 2011 | -- | -- |
| 2010 | -- | -- |
| 2009 | -- | $109,100 -49.9% |
| 2008 | -- | $217,800 -17.6% |
| 2007 | -- | $264,400 -1.1% |
| 2006 | -- | $267,300 +66.5% |
| 2005 | -- | $160,500 |
| 2004 | -- | $160,500 +40.3% |
| 2003 | -- | $114,400 +14.4% |
| 2002 | -- | $100,000 +29.9% |
| 2001 | -- | $77,000 |
Find assessor info on the county website
Neighborhood: 20164
Nearby homes
- $317,0002 bd1 ba1k sqft226 N Auburn Dr, Sterling, VA 20164Off Market
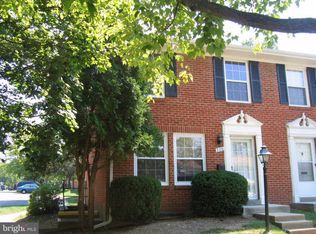
- $291,1002 bd1 ba1k sqft224 N Auburn Dr, Sterling, VA 20164Off Market
- $321,8002 bd1 ba1k sqft220 N Auburn Dr, Sterling, VA 20164Off Market
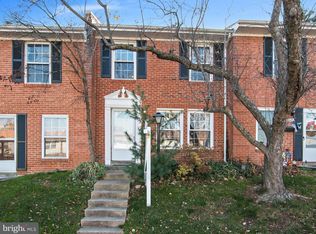
- $250,0003 bd1 ba1k sqft202 N Auburn Dr, Sterling, VA 20164Sold

- $350,6003 bd1 ba1.1k sqft218 N Auburn Dr, Sterling, VA 20164Off Market
- $347,4002 bd1 ba1k sqft216 N Auburn Dr, Sterling, VA 20164Off Market
- $299,0002 bd1 ba1k sqft200 N Auburn Dr, Sterling, VA 20164Sold
- $324,6002 bd1 ba1k sqft214 N Auburn Dr, Sterling, VA 20164Off Market
Nearby schools
GreatSchools rating
- 1/10Sully Elementary SchoolGrades: PK-5Distance: 0.4 mi
- 1/10Sterling Middle SchoolGrades: 6-8Distance: 0.3 mi
- 1/10Park View High SchoolGrades: 9-12Distance: 0.8 mi
Schools provided by the listing agent
- Elementary: Sully
- Middle: Sterling
- High: Park View
- District: Loudoun County Public Schools
Source: Bright MLS. This data may not be complete. We recommend contacting the local school district to confirm school assignments for this home.
Get a cash offer in 3 minutes
Find out how much your home could sell for in as little as 3 minutes with a no-obligation cash offer.
Estimated market value
$327,700
Get a cash offer in 3 minutes
Find out how much your home could sell for in as little as 3 minutes with a no-obligation cash offer.
Estimated market value
$327,700
- Virginia
- Loudoun County
- Sterling
- 20164
- 206 N Auburn Dr
Nearby cities
Nearby neighborhoods
Nearby zip codes
Other Sterling Topics
