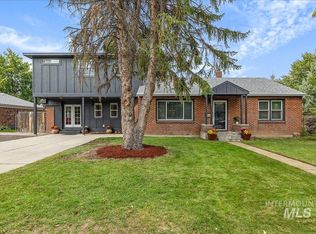
This artist’s retreat is set within an inspiring botanical setting in the coveted Warm Springs Park neighborhood! This fabulously remodeled home features 3 bedrooms and 2 bathrooms with incredible artistic touches throughout. The vibrant living spaces offer ample room for entertaining & delighting guests. Warm hardwood floors span the main level, complementing the rich custom kitchen cabinetry boasting thick granite countertops, stainless steel appliances, eating nook, breakfast bar and built-in wine storage in addition to the spacious dining area. The primary suite offers a large walk-in closet and a stylishly renovated ensuite bath w/ custom tile work. A secondary bathroom showcases beautiful hand-blown glass pendant lighting and a custom hand-laid tile shower & vanity. The sizable family room is anchored by an inviting brick fireplace and leads to the phenomenal grounds. The lower level hosts an oversized 3rd bedroom that even features a separate entrance. Revel in the serenely landscaped yard, overflowing w/ lush foliage and exquisite patios w/ a private hot tub & sauna nestled underneath a canopy of mature trees. A backyard gate allows direct access to an area connecting to the Idaho Botanical Garden, the Greenbelt, Eagle Rock Park and foothills trails. The detached 1-car garage (currently a pottery studio) & driveway highlight flexibility of use & offer ample parking options.
Sold
Price Unknown
206 N Bacon Dr, Boise, ID 83712
3beds
2baths
1,723sqft
Single Family Residence
Built in 1949
7,405 Square Feet Lot
$871,200 Zestimate®
$--/sqft
$2,929 Estimated rent
Home value
$871,200
$810,000 - $932,000
$2,929/mo
Zestimate® history
Owner options
List your home for rent
$2,929/mo
Rent Zestimate®
Find your next renter with Zillow Rental Manager. Plus, with online applications, you can quickly screen prospective tenants – for free.
$2,929/mo
Rent Zestimate®
Refinance and save
Refinancing to a lower rate could help reduce your monthly payments and save thousands over the life of the loan.
Explore your selling options
Work with a Zillow partner agent
Leverage their expertise and Zillow's premium Showcase listings to get your home seen by more buyers.
Get startedList with your own agent
Get your home in front of millions of buyers by listing it on Zillow.
Learn how to do itSell it yourself
Take full control of how buyers see your home on Zillow by listing For Sale by Owner (FSBO).
List your homeWhat's special
Inviting brick fireplacePhenomenal groundsInspiring botanical settingSpacious dining areaVibrant living spacesExquisite patiosStylishly renovated ensuite bath
Zillow last checked:
Listing updated:
Listed by:
John Crowley Main:208-672-9000,
Keller Williams Realty Boise
Bought with:
Jennifer Blair
Keller Williams Realty Boise
Source: IMLS,MLS#: 98986363
Facts & features
Interior
Bedrooms & bathrooms
- Bedrooms: 3
- Bathrooms: 2
- Main level bathrooms: 2
- Main level bedrooms: 2
Primary bedroom
- Level: Main
- Area: 132
- Dimensions: 12 x 11
Bedroom 2
- Level: Main
- Area: 132
- Dimensions: 12 x 11
Bedroom 3
- Level: Lower
- Area: 315
- Dimensions: 21 x 15
Family room
- Level: Main
- Area: 238
- Dimensions: 17 x 14
Kitchen
- Level: Main
- Area: 210
- Dimensions: 21 x 10
Living room
- Level: Main
- Area: 252
- Dimensions: 21 x 12
Heating
- Heated, Forced Air, Natural Gas
Cooling
- Central Air
Appliances
- Included: Gas Water Heater, Dishwasher, Disposal, Oven/Range Freestanding, Refrigerator, Gas Range
Features
- Workbench, Bath-Master, Bed-Master Main Level, Family Room, Great Room, Sauna/Steam Room, Rec/Bonus, Walk-In Closet(s), Walk In Shower, Breakfast Bar, Pantry, Granite Counters, Number of Baths Main Level: 2
- Flooring: Concrete, Hardwood, Tile
- Windows: Skylight(s)
- Basement: Walk-Out Access
- Number of fireplaces: 1
- Fireplace features: One, Gas, Insert
Interior area
- Total structure area: 1,723
- Total interior livable area: 1,723 sqft
- Finished area above ground: 1,275
- Finished area below ground: 448
Property
Parking
- Total spaces: 1
- Parking features: Garage Door Access, Detached, RV Access/Parking
- Garage spaces: 1
Features
- Levels: Single with Below Grade
- Fencing: Partial,Wood
- Has view: Yes
Lot
- Size: 7,405 Square Feet
- Dimensions: 124 x 60
- Features: Standard Lot 6000-9999 SF, Garden, Views, Borders Public Owned Land, Auto Sprinkler System, Full Sprinkler System
Details
- Additional structures: Shop, Shed(s)
- Parcel number: R9227500900
Construction
Type & style
- Home type: SingleFamily
- Property subtype: Single Family Residence
Materials
- Insulation, Frame, Stucco
- Roof: Composition
Condition
- Year built: 1949
Utilities & green energy
- Electric: 220 Volts
- Water: Public
- Utilities for property: Sewer Connected, Natural Gas Connected
Community & HOA
Community
- Subdivision: Warm Springs Pa
Location
- Region: Boise
Financial & listing details
- Tax assessed value: $616,500
- Annual tax amount: $4,671
- Date on market: 5/14/2026
- Listing terms: Cash,Conventional,FHA,VA Loan
- Ownership: Fee Simple
Price history
Price history is unavailable.
Public tax history
| Year | Property taxes | Tax assessment |
|---|---|---|
| 2026 | $4,672 +12.7% | $616,500 -2.4% |
| 2025 | $4,147 -2.2% | $631,900 +8.6% |
| 2024 | $4,241 -16.6% | $582,000 +2.3% |
| 2023 | $5,086 +12.7% | $569,100 -20% |
| 2022 | $4,514 +23.1% | $711,600 +32.3% |
| 2021 | $3,666 -12% | $538,000 +31.6% |
| 2020 | $4,167 +3.1% | $408,800 +0.4% |
| 2019 | $4,042 +11.5% | $407,100 +11.2% |
| 2018 | $3,624 +123.1% | $366,200 +12.1% |
| 2017 | $1,625 | $326,800 +11.5% |
| 2016 | $1,625 | $293,200 +10.3% |
| 2015 | $1,625 +49.5% | $265,800 +51.3% |
| 2012 | $1,087 -41.3% | $175,700 -9.1% |
| 2011 | $1,852 +7.7% | $193,300 -3.6% |
| 2010 | $1,720 -17.4% | $200,500 -5.2% |
| 2009 | $2,081 +214.9% | $211,500 +14.4% |
| 2007 | $661 -29.7% | $184,800 +15.4% |
| 2006 | $941 | $160,200 +30.2% |
| 2003 | -- | $123,000 +12.7% |
| 2002 | $600 +2% | $109,100 +4.8% |
| 2001 | $588 | $104,100 |
Find assessor info on the county website
Neighborhood: East End
Nearby homes
- $543,7002 bd1 ba788 sqft202 N Bacon Dr, Boise, ID 83712Off Market
- $565,4003 bd2 ba1.2k sqft212 N Bacon Dr, Boise, ID 83712Off Market
- $--4 bd3 ba2.4k sqft211 N Bacon Dr, Boise, ID 83712Sold
- $664,5003 bd2 ba1.6k sqft124 N Bacon Dr, Boise, ID 83712Off Market
- $1,156,7003 bd2 ba2.3k sqft216 N Bacon Dr, Boise, ID 83712Off Market
- $614,3002 bd2 ba1.5k sqft205 N Bacon Dr, Boise, ID 83712Off Market
- $579,3002 bd2 ba1.1k sqft120 N Bacon Dr, Boise, ID 83712Off Market
- $510,8002 bd1 ba1k sqft302 N Bacon Dr, Boise, ID 83712Off Market
Nearby schools
GreatSchools rating
- 10/10Adams Elementary SchoolGrades: PK-6Distance: 0.3 mi
- 8/10North Junior High SchoolGrades: 7-9Distance: 2.4 mi
- 8/10Boise Senior High SchoolGrades: 9-12Distance: 2.1 mi
Schools provided by the listing agent
- Elementary: Adams
- Middle: North Jr
- High: Boise
- District: Boise School District #1
Source: IMLS. This data may not be complete. We recommend contacting the local school district to confirm school assignments for this home.
Get a cash offer in 3 minutes
Find out how much your home could sell for in as little as 3 minutes with a no-obligation cash offer.
Estimated market value
$871,200
Get a cash offer in 3 minutes
Find out how much your home could sell for in as little as 3 minutes with a no-obligation cash offer.
Estimated market value
$871,200
- Idaho
- Ada County
- Boise
- 83712
- East End
- 206 N Bacon Dr
