*PRICE REDUCTION & $5,000 SELLER CREDIT TO BUYER W/ FULL PRICE OFFER* Enjoy privacy, space, and a convenient location, and NO HOA! This 3 bed/2 bath home is nestled in the rolling hills of Clermont and has enjoyable living found at every turn. Pristine landscaping, painted driveway, sidewalks, and glass entry and screen door welcome you home. Vaulted ceilings, window shutters and curtains, upgraded kitchen open to a formal dining space, and spacious primary suite create the perfect atmosphere for daily living. Additionally, a split, one-story floor plan, interior laundry room with cabinetry, and utility sink in the garage establish functionality. Updated in 2016, this fully outfitted kitchen features ample counter and cabinet space, under cabinet lighting, granite countertops, decorative backsplash, a large passthrough bar to the main living area, and a newer range and microwave (2022). Rejuvenate yourself in the spacious primary suite featuring two large walk-in closets and an ensuite bathroom with double vanities and a spa-like oversized shower and shower panel - rainfall shower head, hand shower, and six body jets. Imagine all of the indoor/outdoor living possibilities for your massive Florida Room featuring two sets of French doors, plexiglass windows, painted cement floors, a hot tub pre-wire, and additional electrical outlets. Step outside and onto your paver patio with a pergola overhead to enjoy the view of your large fenced yard with its charming landscaping. Finally, feel confident with these additional updates: whole house repipe (2023), HVAC replaced (2019), hot water heater and garbage disposal replaced (2018), retaining wall built (2015), double pane windows (2014), newer toilets in the bathrooms, gutters and leaf filters for the roof, extra outlets in the eaves, attic decking for additional storage, and a custom closet in one of the additional bedrooms. An irrigation system and transferrable termite bond are also in place. This home is near schools, shopping, restaurants, destinations, and more, and has easy access to SR-50 and Hwy 27. Approximately one mile from Lake Minneola and Clermont's Waterfront Park, Boat Ramp, and vibrant downtown, you can spend your "Floridays" by the beach, at the splash pad, on the water, shopping and dining, or on the trails. Let's make this house your home!
Sold for $364,000
$364,000
206 N BLOXAM AVE, CLERMONT, FL 34711
3beds
1,550sqft
Single Family Residence
Built in 1994
0.28 Acres Lot
$384,900 Zestimate®
$235/sqft
$2,051 Estimated rent
Home value
$384,900
$366,000 - $404,000
$2,051/mo
Zestimate® history
Owner options
List your home for rent
$2,051/mo
Rent Zestimate®
Find your next renter with Zillow Rental Manager. Plus, with online applications, you can quickly screen prospective tenants – for free.
$2,051/mo
Rent Zestimate®
Refinance and save
$2,448/mo
Est. payment
Refinancing to a lower rate could help reduce your monthly payments and save thousands over the life of the loan.
$2,448/mo
Est. payment
Explore your selling options
Work with a Zillow partner agent
Leverage their expertise and Zillow's premium Showcase listings to get your home seen by more buyers.
Get startedList with your own agent
Get your home in front of millions of buyers by listing it on Zillow.
Learn how to do itSell it yourself
Take full control of how buyers see your home on Zillow by listing For Sale by Owner (FSBO).
List your homeWhat's special
Hot tubVibrant downtownBoat rampAdditional lightingExtra outletsGlass entryMassive florida room
Zillow last checked:
Listing updated:
Listed by:
Bryan Bain 920-279-0498,
WHEATLEY REALTY GROUP 352-227-3834
Bought with:
David Picciano, 3445293
TRAVIS REALTY GROUP
Source: Stellar MLS,MLS#: G5080934 Originating MLS: Lake and Sumter
Originating MLS: Lake and Sumter
Facts & features
Interior
Bedrooms & bathrooms
- Bedrooms: 3
- Bathrooms: 2
- Full bathrooms: 2
Primary bedroom
- Description: Room4
- Features: Ceiling Fan(s), Dual Sinks, En Suite Bathroom, Exhaust Fan, Multiple Shower Heads, Rain Shower Head, Shower No Tub, Walk-In Closet(s)
- Level: First
- Dimensions: 12x14
Bedroom 2
- Description: Room5
- Features: Ceiling Fan(s), Built-in Closet
- Level: First
- Dimensions: 10x11
Bedroom 3
- Description: Room6
- Features: Ceiling Fan(s), Built-in Closet
- Level: First
- Dimensions: 10x11
Dining room
- Description: Room1
- Level: First
- Dimensions: 11x12
Florida room
- Description: Room7
- Features: Ceiling Fan(s)
- Level: First
- Dimensions: 10x45
Kitchen
- Description: Room3
- Features: Breakfast Bar, Pantry, Granite Counters
- Level: First
- Dimensions: 11x12
Living room
- Description: Room2
- Features: Ceiling Fan(s)
- Level: First
- Dimensions: 12x17
Heating
- Central, Heat Pump
Cooling
- Central Air
Appliances
- Included: Dishwasher, Disposal, Dryer, Electric Water Heater, Microwave, Range, Refrigerator, Washer
- Laundry: Electric Dryer Hookup, Inside, Laundry Room, Washer Hookup
Features
- Ceiling Fan(s), Primary Bedroom Main Floor, Split Bedroom, Stone Counters, Thermostat, Vaulted Ceiling(s), Walk-In Closet(s)
- Flooring: Carpet, Ceramic Tile, Concrete
- Doors: French Doors
- Windows: Blinds, Double Pane Windows, Drapes, Rods, Window Treatments
- Has fireplace: No
Interior area
- Total structure area: 2,592
- Total interior livable area: 1,550 sqft
Property
Parking
- Total spaces: 2
- Parking features: Driveway, Garage Door Opener
- Attached garage spaces: 2
- Has uncovered spaces: Yes
- Details: Garage Dimensions: 22x20
Features
- Levels: One
- Stories: 1
- Patio & porch: Covered, Enclosed, Patio, Porch, Rear Porch
- Exterior features: Irrigation System, Rain Gutters, Sidewalk
- Fencing: Fenced
Lot
- Size: 0.28 Acres
- Dimensions: 79 x 156
Details
- Parcel number: 182226021000001000
- Zoning: R-3
- Special conditions: None
Construction
Type & style
- Home type: SingleFamily
- Architectural style: Ranch
- Property subtype: Single Family Residence
Materials
- Block, Stucco
- Foundation: Slab
- Roof: Shingle
Condition
- New construction: No
- Year built: 1994
Utilities & green energy
- Sewer: Public Sewer
- Water: Public
- Utilities for property: BB/HS Internet Available, Cable Available, Electricity Connected, Phone Available, Sewer Connected, Sprinkler Meter, Water Connected
Community & HOA
Community
- Security: Security System, Smoke Detector(s)
- Pet fee: $0 monthly
- Subdivision: CLERMONT EDGEWOOD LAKE TR A
HOA
- Has HOA: No
Location
- Region: Clermont
Financial & listing details
- Price per square foot: $235/sqft
- Tax assessed value: $307,171
- Annual tax amount: $1,211
- Date on market: 4/15/2024
- Cumulative days on market: 29 days
- Listing terms: Cash,Conventional,FHA,VA Loan
- Ownership: Fee Simple
- Total actual rent: 0
- Electric utility on property: Yes
- Road surface type: Asphalt, Paved
Price history
| Date | Event | Price |
|---|---|---|
| 6/27/2024 | Sold | $364,000-1.6%$235/sqft |
Source:  Stellar MLS #G5080934 Report a problem Stellar MLS #G5080934 Report a problem | ||
| 5/17/2024 | Pending sale | $369,999$239/sqft |
Source: Stellar MLS #G5080934 Report a problem | ||
| 5/15/2024 | Price change | $369,9990%$239/sqft |
Source: Stellar MLS #G5080934 Report a problem | ||
| 5/9/2024 | Price change | $370,000-1.3%$239/sqft |
Source: Stellar MLS #G5080934 Report a problem | ||
| 5/6/2024 | Listed for sale | $375,000$242/sqft |
Source: Stellar MLS #G5080934 Report a problem | ||
| 5/3/2024 | Pending sale | $375,000$242/sqft |
Source: Stellar MLS #G5080934 Report a problem | ||
| 4/15/2024 | Listed for sale | $375,000+227.5%$242/sqft |
Source: Stellar MLS #G5080934 Report a problem | ||
| 3/10/1999 | Sold | $114,500+13.7%$74/sqft |
Source: Public Record Report a problem | ||
| 12/27/1994 | Sold | $100,700$65/sqft |
Source: Public Record Report a problem | ||
Public tax history
| Year | Property taxes | Tax assessment |
|---|---|---|
| 2025 | $5,123 +321.5% | $307,171 +162% |
| 2024 | $1,215 -3.7% | $117,250 +3% |
| 2023 | $1,262 +4.3% | $113,840 +3% |
| 2022 | $1,210 +6.5% | $110,530 +3% |
| 2021 | $1,136 +1.4% | $107,311 +1.4% |
| 2020 | $1,121 -0.8% | $105,830 +2.3% |
| 2019 | $1,130 +5.7% | $103,451 +1.9% |
| 2018 | $1,069 | $101,523 +2.1% |
| 2017 | $1,069 +2.5% | $99,435 +2.1% |
| 2016 | $1,043 +1.3% | $97,390 +0.7% |
| 2015 | $1,029 +1.9% | $96,714 +1.5% |
| 2014 | $1,010 +6.3% | $95,269 +1.5% |
| 2013 | $950 +4.6% | $93,862 +1.7% |
| 2012 | $909 -24.1% | $92,294 -15.4% |
| 2011 | $1,197 -12.5% | $109,051 -7.4% |
| 2010 | $1,368 +4.2% | $117,770 +2.7% |
| 2009 | $1,313 +0.3% | $114,674 +0.1% |
| 2008 | $1,310 -14.4% | $114,560 +3% |
| 2007 | $1,530 -6.4% | $111,224 +2.5% |
| 2006 | $1,634 +2.5% | $108,512 +3% |
| 2005 | $1,594 +3.6% | $105,352 |
| 2004 | $1,539 -0.3% | -- |
| 2003 | $1,544 +3.1% | $102,786 +4.9% |
| 2002 | $1,498 +7.3% | $98,025 +1.6% |
| 2001 | $1,397 +4.6% | $96,482 +0.3% |
| 2000 | $1,335 | $96,201 |
Find assessor info on the county website
Neighborhood: 34711
Nearby homes
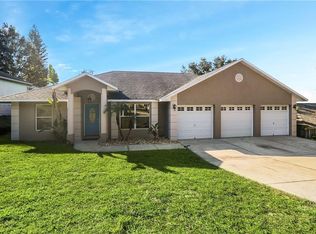
- $377,2003 bd2 ba1.5k sqft208 N Bloxam Ave, Clermont, FL 34711Off Market
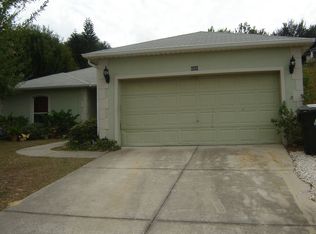
- $314,0003 bd2 ba1.1k sqft610 Brooke Ct, Clermont, FL 34711Off Market
- $322,4003 bd2 ba1.2k sqft210 Bloxam Ave, Clermont, FL 34711Off Market

- $353,5003 bd2 ba1.2k sqft210 Bloxam Ave #CH, Clermont, FL 34711Off Market
- $253,7002 bd2 ba1.2k sqft614 Grand Hwy, Clermont, FL 34711Off Market
- $230,5002 bd2 ba858 sqft616 Grand Hwy, Clermont, FL 34711Off Market
- $242,4002 bd2 ba858 sqft616 E Grand Hwy, Clermont, FL 34711Off Market
- $312,0003 bd2 ba1.1k sqft608 Brooke Ct, Clermont, FL 34711Off Market
Nearby schools
GreatSchools rating
- 5/10Aurelia Cole AcademyGrades: PK-8Distance: 0.7 mi
- 4/10South Lake High SchoolGrades: 9-12Distance: 4.3 mi
Schools provided by the listing agent
- Elementary: Clermont Elem
- Middle: Clermont Middle
- High: South Lake High
Source: Stellar MLS. This data may not be complete. We recommend contacting the local school district to confirm school assignments for this home.
Get a cash offer in 3 minutes
Find out how much your home could sell for in as little as 3 minutes with a no-obligation cash offer.
Estimated market value
$384,900
Get a cash offer in 3 minutes
Find out how much your home could sell for in as little as 3 minutes with a no-obligation cash offer.
Estimated market value
$384,900
- Florida
- Lake County
- Clermont
- 34711
- 206 N BLOXAM AVE
Nearby cities
Nearby zip codes
Other Clermont Topics
