Skip main navigation
Off market
  • $1,871,200

    206 N Chancellor St, Newtown, PA 18940

    5beds
    3,989sqft
    SingleFamily
    Built in 1900
    0.34 Acres Lot
    $1,871,200 Zestimate®
    $469/sqft
    $5,942 Estimated rent

    Home value

    $1,871,200

    $1.72M - $2.04M

    $5,942/mo

    Zestimate® history
    Loading
    Loading...

    Owner options

    List your home for rent

    $5,942/mo

    Rent Zestimate®

    Find your next renter with Zillow Rental Manager. Plus, with online applications, you can quickly screen prospective tenants – for free.

    Learn more

    $5,942/mo

    Rent Zestimate®

    Refinance and save

    $11,736/mo

    Est. payment

    Refinancing to a lower rate could help reduce your monthly payments and save thousands over the life of the loan.

    See today's rates

    $11,736/mo

    Est. payment

    Explore your selling options

    Work with a Zillow partner agent

    Leverage their expertise and Zillow's premium Showcase listings to get your home seen by more buyers.

    Get started

    List with your own agent

    Get your home in front of millions of buyers by listing it on Zillow.

    Learn how to do it

    Sell it yourself

    Take full control of how buyers see your home on Zillow by listing For Sale by Owner (FSBO).

    List your home

    What's special

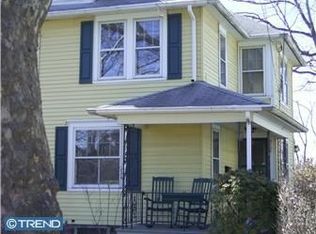
    Welcome to 206 N Chancellor Street located in the heart of historic Newtown Borough. The Josephine Raymond House, c. 1898, has been meticulously maintained and renovated to reflect the original Victorian architecture with folk craftsman detail seamlessly blending 19 th Century charm with 21 st Century convenience. Extensive attention to detail in millwork, built in cabinetry, period yellow pine hardwood floors, cornice, gable and roof construction, the garage addition mimics the old-time barns found in other historic in-town properties. The covered front porch ushers you into the front foyer with a dramatic 3-story turned oak staircase. The Living Room has a corner built in bookcase and an expansive bay window overlooking the front gardens. An archway leads into the central Dining Room which is flanked by French Doors leading into the Sunroom, and matching archways leading into the Gourmet Cooks Kitchen and expansive light-filled Family Room with a marble hearth, Victorian columned double mantle with antique mirror. The kitchen boasts custom built in cabinets, a corner cupboard, stainless steel appliances, including the Viking Professional Gas Range, Dishwasher and Microwave, Quartzite countertops and extensive recessed lighting. The breakfast area features an integrated coffee, wet bar with dedicated undermount Blanco quartzite composite sink to match the kitchen sink, custom cabinetry including glass panel mullion doors and cupboards, wine rack and a buffet counter under a row of casement windows. The Powder Room is tucked privately in the hall, next to the coat closet. The second level boasts three bedrooms, a tiled main bathroom with granite vanity, clawfoot tub, and large separate glass frameless shower. The Master en Suite boasts a double sink marble vanity, glass frameless shower with seat, separate jetted air bathtub, marble decking, walls and floor. A generous walk-in-closet with natural light, linen closet and separate laundry closet complete the suite. The third level provides a reading nook with built in bookcase, and a 4 th bedroom with turret roof ceiling, dormer windows, built in cabinetry desk, shelving, bed and drawers. Situated across the breezeway and above the heated garage is the 2 nd Master Bedroom En Suite including a generous Living Room Loft area, Bedroom and a luxurious tiled bathroom with oversized seamless glass shower enclosure with glass tile accent and floor, granite vanity top and linen closet. Separate HVAC and water heater complete the suite. The Lower Level offers an updated Office with original stone foundation wall with built in shelving. The adjacent Pub/Game Room offers the same original stone foundation and shelving, a Vermont Castings Gas Stove, tiled floor and double French Door leading to the 2-level Blue Stone Patio with 3-story custom brick outdoor wood burning fireplace, complete with leather granite and brick to match the built in 36 built in Professional Viking Gas Grill with Rotisserie. The patio overlooks the extensive, flat, fenced in back yard which includes a rain garden and raised bed vegetable garden area. A Wine Cellar with built in pantry/cupboard and original stone foundation can be accessed from the newer lower level or via a turned staircase from the Foyer. Find yourself at home, surrounded by history, luxury & conveniences, all on a quiet street in Newtown Borough. Located within walking distance to coffee shops, restaurants, shopping and the borough theatre. Easy commute to I-95-Princeton Philadelphia Corridor, train stations and airports. Blue Ribbon Council Rock School District. Time to live the good life at 206 N Chancellor Street!

    This property is off market, which means it's not currently listed for sale or rent on Zillow. This may be different from what's available on other websites or public sources.

    Facts & features

    Interior

    Bedrooms & bathrooms
    • Bedrooms: 5
    • Bathrooms: 4
    • Full bathrooms: 3
    • 1/2 bathrooms: 1
    Heating
    • Forced air
    Interior area
    • Total interior livable area: 3,989 sqft

    Property

    Parking
    • Parking features: Garage - Detached
    Features
    • Exterior features: Wood
    Lot
    • Size: 0.34 Acres
    Details
    • Parcel number: 28002233001

    Construction

    Type & style
    • Home type: SingleFamily
    Materials
    • Frame
    Condition
    • Year built: 1900

    Community & HOA

    Location
    • Region: Newtown

    Financial & listing details

    • Price per square foot: $469/sqft
    • Tax assessed value: $677,830
    • Annual tax amount: $10,604

    Price history

    DateEventPrice
    6/30/2021Sold$1,465,000+6.5%$367/sqft
    Source: Public Record Report a problem
    4/25/2021Pending sale$1,375,000$345/sqft
    Source: Bright MLS #PABU524452 Report a problem
    4/21/2021Listed for sale$1,375,000+164.4%$345/sqft
    Source: Bright MLS #PABU524452 Report a problem
    11/4/2011Sold$520,000-2.8%$130/sqft
    Source: Public Record Report a problem
    9/7/2011Listed for sale$535,000$134/sqft
    Source: Prudential Fox and Roach #5942583 Report a problem

    Public tax history

    YearProperty taxesTax assessment
    2025$10,604 +1.1%$56,260
    2024$10,491 +5.3%$56,260
    2023$9,967 +0.9%$56,260
    2022$9,874 +3.3%$56,260
    2021$9,559 +2.4%$56,260
    2020$9,339 +4.5%$56,260
    2018$8,940 +3%$56,260
    2017$8,676 $56,260
    2016$8,676 $56,260
    2015-- $56,260
    2014-- $56,260 +43.5%
    2013-- $39,200
    2012-- $39,200
    2011-- $39,200
    2010-- $39,200
    2009-- $39,200
    2008-- $39,200
    2007-- $39,200
    2006-- $39,200
    2005-- $39,200 +300%
    2004-- $9,800
    2003-- $9,800
    2002-- $9,800
    2000-- $9,800
    Find assessor info on the county website

    Neighborhood: 18940

    Nearby schools

    GreatSchools rating
    Schools provided by the listing agent
    • Elementary: GOODNOE
    • Middle: CR-NEWTOWN
    • High: COUNCIL ROCK NORTH
    • District: Council Rock

    Source: The MLS. This data may not be complete. We recommend contacting the local school district to confirm school assignments for this home.

    Get a cash offer in 3 minutes
    Find out how much your home could sell for in as little as 3 minutes with a no-obligation cash offer.
    Estimated market value
    $1,871,200
    Get a cash offer in 3 minutes
    Find out how much your home could sell for in as little as 3 minutes with a no-obligation cash offer.
    Estimated market value
    $1,871,200