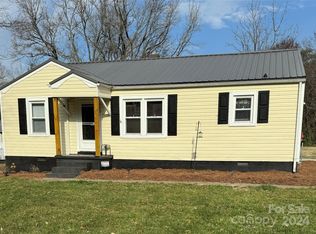
Super cute 1600 sq ft 2 bedroom/2 full bath cottage with gorgeous hardwood floors, spacious rooms and fenced backyard offered in the East Rowan school district. Kitchen features a breakfast bar, dining area, lots of storage and is adjacent to a mud room and laundry area. Beautiful hardwood floors in living room, hallway and dining room. Carpeted primary bedroom has a large walkin closet and a generous full bath. Plumbing, electrical and HVAC updated in 2019, new roof in 2019 and a crawl space moisture barrier was installed in 2022. All appliances including washer/dryer convey with sale. A spacious fenced backyard and a 345 sq ft deck provides additional outdoor living space. Carport space available for four vehicles and there is additional driveway parking as well. Property is convenient to Hwy 52, Granite Park, retail and restaurants. Approximately 3 miles to I85. Call today for your personal viewing of this special property.
Closed
$275,000
206 N Cleo Ave, Salisbury, NC 28146
2beds
1,606sqft
Single Family Residence
Built in 1956
0.3 Acres Lot
$289,600 Zestimate®
$171/sqft
$1,970 Estimated rent
Home value
$289,600
$275,000 - $304,000
$1,970/mo
Zestimate® history
Owner options
List your home for rent
$1,970/mo
Rent Zestimate®
Find your next renter with Zillow Rental Manager. Plus, with online applications, you can quickly screen prospective tenants – for free.
$1,970/mo
Rent Zestimate®
Refinance and save
$1,666/mo
Est. payment
Refinancing to a lower rate could help reduce your monthly payments and save thousands over the life of the loan.
$1,666/mo
Est. payment
Explore your selling options
Work with a Zillow partner agent
Leverage their expertise and Zillow's premium Showcase listings to get your home seen by more buyers.
Get startedList with your own agent
Get your home in front of millions of buyers by listing it on Zillow.
Learn how to do itSell it yourself
Take full control of how buyers see your home on Zillow by listing For Sale by Owner (FSBO).
List your homeWhat's special
Zillow last checked:
Listing updated:
Listed by:
Cheryl Gunter cherylsgunter@gmail.com,
Century 21 Towne and Country
Bought with:
John Walser
Home Realty and Mortgage LLC
Source: Canopy MLS as distributed by MLS GRID,MLS#: 4172075
Facts & features
Interior
Bedrooms & bathrooms
- Bedrooms: 2
- Bathrooms: 2
- Full bathrooms: 2
- Main level bedrooms: 2
Primary bedroom
- Features: Ceiling Fan(s), En Suite Bathroom, Walk-In Closet(s)
- Level: Main
- Area: 185.56 Square Feet
- Dimensions: 12' 7" X 14' 9"
Bedroom s
- Level: Main
- Area: 171.2 Square Feet
- Dimensions: 11' 8" X 14' 8"
Bathroom full
- Level: Main
- Area: 130.35 Square Feet
- Dimensions: 11' 8" X 11' 2"
Bathroom full
- Level: Main
- Area: 65.81 Square Feet
- Dimensions: 7' 8" X 8' 7"
Dining area
- Level: Main
- Area: 175.82 Square Feet
- Dimensions: 11' 11" X 14' 9"
Kitchen
- Level: Main
- Area: 267.48 Square Feet
- Dimensions: 11' 8" X 22' 11"
Laundry
- Level: Main
- Area: 114.19 Square Feet
- Dimensions: 11' 11" X 9' 7"
Living room
- Level: Main
- Area: 212.98 Square Feet
- Dimensions: 18' 3" X 11' 8"
Heating
- Heat Pump, Natural Gas
Cooling
- Central Air, Electric
Appliances
- Included: Dishwasher, Disposal, Dryer, Electric Cooktop, Electric Oven, Electric Water Heater, Microwave, Oven, Refrigerator with Ice Maker, Washer, Washer/Dryer
- Laundry: Mud Room, Main Level
Features
- Flooring: Carpet, Tile, Vinyl, Wood
- Windows: Insulated Windows
- Has basement: No
- Attic: Pull Down Stairs
Interior area
- Total structure area: 1,606
- Total interior livable area: 1,606 sqft
- Finished area above ground: 1,606
- Finished area below ground: 0
Property
Parking
- Total spaces: 6
- Parking features: Detached Carport, Driveway
- Carport spaces: 4
- Uncovered spaces: 2
Accessibility
- Accessibility features: Two or More Access Exits, Bath Raised Toilet, Entry Slope less than 1 foot, Accessible Hallway(s), Mobility Friendly Flooring
Features
- Levels: One
- Stories: 1
- Patio & porch: Deck, Front Porch
- Fencing: Back Yard,Fenced
- Waterfront features: None
Lot
- Size: 0.3 Acres
- Dimensions: 125 x 116 x 96 x 112
- Features: Cleared, Level
Details
- Additional structures: None
- Parcel number: 648 084
- Zoning: RS
- Special conditions: Standard
- Horse amenities: None
Construction
Type & style
- Home type: SingleFamily
- Architectural style: Cottage
- Property subtype: Single Family Residence
Materials
- Vinyl
- Foundation: Crawl Space
- Roof: Shingle
Condition
- New construction: No
- Year built: 1956
Details
- Builder name: Brinkley Construction Co.
Utilities & green energy
- Sewer: Public Sewer
- Water: City
- Utilities for property: Electricity Connected
Community & HOA
Community
- Security: Smoke Detector(s)
- Subdivision: none
Location
- Region: Salisbury
Financial & listing details
- Price per square foot: $171/sqft
- Tax assessed value: $144,695
- Annual tax amount: $1,881
- Date on market: 8/14/2024
- Cumulative days on market: 27 days
- Listing terms: Cash,Conventional
- Electric utility on property: Yes
- Road surface type: Gravel, Paved
Price history
| Date | Event | Price |
|---|---|---|
| 10/15/2024 | Sold | $275,000$171/sqft |
Source:  Canopy MLS as distributed by MLS GRID #4172075 Report a problem Canopy MLS as distributed by MLS GRID #4172075 Report a problem | ||
| 9/18/2024 | Pending sale | $275,000$171/sqft |
Source: Canopy MLS as distributed by MLS GRID #4172075 Report a problem | ||
| 9/14/2024 | Price change | $275,000-1.4%$171/sqft |
Source: Canopy MLS as distributed by MLS GRID #4172075 Report a problem | ||
| 8/15/2024 | Listed for sale | $279,000+123.2%$174/sqft |
Source: Canopy MLS as distributed by MLS GRID #4172075 Report a problem | ||
| 12/19/2008 | Sold | $125,000+19.6%$78/sqft |
Source: Public Record Report a problem | ||
| 6/21/2007 | Sold | $104,500+703.8%$65/sqft |
Source: Public Record Report a problem | ||
| 3/9/2007 | Sold | $13,000$8/sqft |
Source: Public Record Report a problem | ||
Public tax history
| Year | Property taxes | Tax assessment |
|---|---|---|
| 2025 | $1,881 +27.5% | $184,458 +27.5% |
| 2024 | $1,476 | $144,695 |
| 2023 | $1,476 +40.1% | $144,695 +51.8% |
| 2022 | $1,053 +2.8% | $95,310 |
| 2021 | $1,025 | $95,310 |
| 2020 | $1,025 | $95,310 |
| 2019 | $1,025 +6.2% | $95,310 +6.7% |
| 2018 | $965 +1.5% | $89,336 |
| 2017 | $950 | $89,336 |
| 2016 | $950 | $89,336 |
| 2015 | $950 -1.7% | $89,336 |
| 2014 | $967 | -- |
| 2013 | -- | -- |
| 2012 | -- | -- |
| 2011 | -- | -- |
| 2010 | -- | -- |
| 2008 | -- | -- |
| 2007 | -- | -- |
| 2006 | -- | -- |
| 2005 | -- | -- |
| 2004 | -- | -- |
| 2003 | -- | -- |
| 2001 | -- | -- |
| 2000 | -- | -- |
Find assessor info on the county website
Neighborhood: 28146
Nearby homes
- $281,600-- bd2 ba1.3k sqft208 N Cleo Ave, Salisbury, NC 28146Off Market
- $224,0002 bd1 ba1k sqft202 N Cleo Ave, Salisbury, NC 28146Sold
- $19,875-- bd-- ba-- sqftN Cleo Ave, Granite quarry, NC 28146Off Market
- $23,014-- bd-- ba-- sqftN Cleo Ave, Granite quarry, NC 28146Off Market
- $23,014-- bd-- ba-- sqftN Cleo Ave, Granite quarry, NC 28146Off Market
- $65,943-- bd-- ba-- sqftN Cleo Ave, Granite quarry, NC 28146Off Market
- $247,800-- bd2 ba1.1k sqft408 Lake Dr, Granite Quarry, NC 28146Off Market
- $292,4004 bd2 ba1.5k sqft209 N Cleo Ave, Granite Quarry, NC 28146Off Market
Nearby schools
GreatSchools rating
- 6/10Granite Quarry Elementary SchoolGrades: PK-5Distance: 0.5 mi
- 2/10Charles C Erwin Middle SchoolGrades: 6-8Distance: 1.9 mi
- 4/10East Rowan High SchoolGrades: 9-12Distance: 2 mi
Schools provided by the listing agent
- High: East Rowan
Source: Canopy MLS as distributed by MLS GRID. This data may not be complete. We recommend contacting the local school district to confirm school assignments for this home.


Get pre-qualified for a loan
At Zillow Home Loans, we can pre-qualify you in as little as 5 minutes with no impact to your credit score.An equal housing lender. NMLS #10287.
Sell for more on Zillow
Get a Zillow Showcase℠ listing at no additional cost and you could sell for .
$289,600
2% more
+$5,792
With Zillow Showcase(estimated)
$295,392
- North Carolina
- Rowan County
- Granite Quarry
- 28146
- 206 N Cleo Ave
Nearby cities
Nearby zip codes
Other Granite Quarry Topics
