Skip main navigation
Sold for $220,000
  • $220,000

    206 N Feyder Ave, Hartford, SD 57033

    3beds
    1,146sqft
    Single Family Residence
    Built in 1905
    0.25 Acres Lot
    $222,200 Zestimate®
    $192/sqft
    $1,546 Estimated rent

    Home value

    $222,200

    Estimated sales range

    Not available

    $1,546/mo

    Zestimate® history
    Loading
    Loading...

    Owner options

    List your home for rent

    $1,546/mo

    Rent Zestimate®

    Find your next renter with Zillow Rental Manager. Plus, with online applications, you can quickly screen prospective tenants – for free.

    Learn more

    $1,546/mo

    Rent Zestimate®

    Refinance and save

    $1,141/mo

    Est. payment

    Refinancing to a lower rate could help reduce your monthly payments and save thousands over the life of the loan.

    See today's rates

    $1,141/mo

    Est. payment

    Explore your selling options

    Work with a Zillow partner agent

    Leverage their expertise and Zillow's premium Showcase listings to get your home seen by more buyers.

    Get started

    List with your own agent

    Get your home in front of millions of buyers by listing it on Zillow.

    Learn how to do it

    Sell it yourself

    Take full control of how buyers see your home on Zillow by listing For Sale by Owner (FSBO).

    List your home

    What's special

    Large flat backyardPrivacy fenceQuality appliancesSecluded spaceWell maintained cabinetrySpacious bedroomsFantastic outdoor area
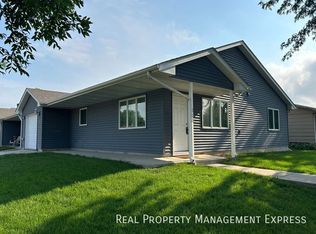
    Welcome to this charming and well maintained two story home, offering a perfect blend of comfort, convenience, and opportunity! Featuring 3 spacious bedrooms and 1 nice sized bathroom, this home is designed to meet a variety of needs, whether you're a first time buyer, a growing family, or someone looking to downsize without sacrificing space! The attached two stall garage adds everyday convenience with ample room for vehicles, storage, or even a small workshop. Step inside and immediately notice the thoughtful updates that make this home move in ready. All NEW carpet flows throughout the living spaces, adding warmth and a fresh feel, while select areas have been enhanced with new paint, creating a clean and inviting atmosphere. The kitchen stands out with its well maintained cabinetry and quality appliances, making meal preparation enjoyable and efficient. One unique feature of this home is its absence of a basement - a major plus for those looking to avoid the common headaches that come with potential water issues and other basement/foundation issues. This design offers peace of mind and simplifies maintenance, allowing for more worry free living. The outdoor space is equally impressive. The large, flat backyard is perfect for entertaining, gardening, or simply enjoying time outdoors. A recently added privacy fence surrounds the entire yard, providing a safe and secluded space for children, pets, or weekend barbecues. This home is truly move in ready, yet still offers the perfect canvas for you to add your own personal touches and future updates. With solid features, recent improvements, and a fantastic outdoor area, this property presents a rare opportunity to own a great home that’s ready for its next chapter. Come see it for yourself and imagine the possibilities! Seller is a licensed real estate agent with the state of South Dakota.

    Zillow last checked:

    Listing updated:

    Listed by:

    Cole M Shawd,

    Bender REALTORS

    Bought with:

    Ajay S Bowden

    Source: Realtor Association of the Sioux Empire,MLS#: 22501295MLS Logo

    Facts & features

    Interior

    Bedrooms & bathrooms
    • Bedrooms: 3
    • Bathrooms: 1
    • Full bathrooms: 1
    • Main level bedrooms: 1
    Primary bedroom
    • Description: Brand new carpet, recently painted
    • Level: Main
    • Area: 143
    • Dimensions: 13 x 11
    Bedroom 2
    • Description: Brand new carpet, recently painted
    • Level: Upper
    • Area: 180
    • Dimensions: 12 x 15
    Bedroom 3
    • Description: Brand new carpet, recently painted
    • Level: Upper
    • Area: 143
    • Dimensions: 11 x 13
    Dining room
    • Description: Brand new carpet, recently painted
    • Level: Main
    • Area: 132
    • Dimensions: 11 x 12
    Kitchen
    • Description: Lots of storage and nice appliances
    • Level: Main
    • Area: 90
    • Dimensions: 9 x 10
    Living room
    • Description: Brand new carpet, recently painted
    • Level: Main
    • Area: 204
    • Dimensions: 17 x 12
    Heating
    • Natural Gas
    Cooling
    • Central Air
    Appliances
    • Included: Dishwasher, Dryer, Electric Range, Refrigerator, Stove Hood, Washer
    Features
    • Formal Dining Rm, Master Downstairs
    • Flooring: Carpet, Concrete, Tile, Vinyl
    • Basement: Crawl Space,None
    Interior area
    • Total interior livable area: 1,146 sqft
    • Finished area above ground: 1,146
    • Finished area below ground: 0

    Property

    Parking
    • Total spaces: 2
    • Parking features: Concrete
    • Garage spaces: 2
    Features
    • Levels: Two
    • Fencing: Privacy
    Lot
    • Size: 0.25 Acres
    • Features: City Lot
    Details
    • Parcel number: 23569

    Construction

    Type & style
    • Home type: SingleFamily
    • Architectural style: Two Story
    • Property subtype: Single Family Residence
    Materials
    • Hard Board, Wood Siding
    • Foundation: Slab
    • Roof: Composition
    Condition
    • Year built: 1905

    Utilities & green energy

    • Sewer: Public Sewer
    • Water: Public

    Community & HOA

    Community
    • Subdivision: McCartys Addn
    HOA
    • Has HOA: No
    Location
    • Region: Hartford

    Financial & listing details

    • Price per square foot: $192/sqft
    • Tax assessed value: $150,900
    • Annual tax amount: $2,326
    • Date on market: 2/27/2025
    • Listing terms: Conventional
    • Road surface type: Asphalt, Concrete, Curb and Gutter

    Price history

    DateEventPrice
    4/1/2025Sold$220,000+10.1%$192/sqft
    Source: Realtor Association of the Sioux Empire #22501295 Report a problem
    2/27/2025Listed for sale$199,900+90.4%$174/sqft
    Source: Realtor Association of the Sioux Empire #22501295 Report a problem
    1/28/2025Sold$105,000+5%$92/sqft
    Source: Public Record Report a problem
    12/9/2019Sold$100,000$87/sqft
    Source: Public Record Report a problem

    Public tax history

    YearProperty taxesTax assessment
    2025$2,266 +3.2%$150,900 +4.6%
    2024$2,195 -5.4%$144,300 +2.6%
    2023$2,319 +4.8%$140,700 +12.4%
    2022$2,212 +35.8%$125,200 +38.5%
    2021$1,629 -6.3%$90,400 -3.1%
    2020$1,738 +12.7%$93,300 +6%
    2018$1,543 -4.9%$88,020 +3.5%
    2017$1,623 +5.2%$85,054 +9.5%
    2016$1,543 +7.9%$77,669 +4.6%
    2015$1,430 -1.9%$74,252 +1.5%
    2014$1,458 +6%$73,174 +1.9%
    2013$1,375 $71,824 +2.6%
    2012$1,375 $70,026 0%
    2011-- $70,030 -2.3%
    2010-- $71,678
    2009$1,402 $71,678
    2008-- $71,678 +2.8%
    2007-- $69,714
    Find assessor info on the county website

    Neighborhood: 57033

    Nearby schools

    GreatSchools rating
    Schools provided by the listing agent
    • Elementary: West Central ES
    • Middle: West Central MS
    • High: West Central HS
    • District: West Central 49-7

    Source: Realtor Association of the Sioux Empire. This data may not be complete. We recommend contacting the local school district to confirm school assignments for this home.

    Get pre-qualified for a loan
    At Zillow Home Loans, we can pre-qualify you in as little as 5 minutes with no impact to your credit score.

    An equal housing lender. NMLS #10287.

    Sell for more on Zillow
    Get a Zillow Showcase℠ listing at no additional cost and you could sell for .
    $222,200
    2% more
    +$4,444
    With Zillow Showcase(estimated)
    $226,644