Welcome to 206 N Franklin, Glasgow, KY 42141 – a meticulously restored piece of history! Originally built in 1910, this charming home has undergone a complete restoration by its current owners, showcasing their unwavering attention to detail. Steeped in character, this residence boasts 2 bedrooms with a convenient half bath on the main level and a full bath on the upper level. The owners have taken great care to preserve the home's original features, including the solid oak interior doors, alluring trim, and an impressive oak staircase that stands as a testament to the craftsmanship of a bygone era. The main level welcomes you with 10-foot-tall ceilings, adding to the spacious and airy feel of the home. Modern conveniences blend seamlessly with historic charm in the kitchen, where you'll find granite countertops and stainless appliances, all set against a backdrop of original details. Energy efficiency takes center stage with top-of-the-line vinyl and fiberglass windows, ensuring a comfortable and cost-effective living experience. For your convenience, a professionally installed gutter guard system has been implemented, reducing the need for extensive maintenance. Situated on a sprawling 1.15-acre lot within the city limits of Glasgow, the property offers a perfect blend of space and accessibility. The grounds feature a variety of outbuildings, including an 8x8 garden shed, a 12x16 woodshed, and a spacious 30x33 garage workshop. These additions not only enhance the property's functionality but also provide ample storage for all your needs. Don't miss the opportunity to own a piece of history with this lovingly restored home at 206 N Franklin. Immerse yourself in the charm of yesteryear while enjoying the comforts of modern living. Schedule you're viewing today and envision the life that awaits in this beautifully preserved Glasgow gem.
Sold for $250,000
$250,000
206 N Franklin St, Glasgow, KY 42141
2beds
2,568sqft
Single Family Residence
Built in 1910
1.15 Acres Lot
$268,500 Zestimate®
$97/sqft
$1,310 Estimated rent
Home value
$268,500
$255,000 - $285,000
$1,310/mo
Zestimate® history
Owner options
List your home for rent
$1,310/mo
Rent Zestimate®
Find your next renter with Zillow Rental Manager. Plus, with online applications, you can quickly screen prospective tenants – for free.
$1,310/mo
Rent Zestimate®
Refinance and save
$1,569/mo
Est. payment
Refinancing to a lower rate could help reduce your monthly payments and save thousands over the life of the loan.
$1,569/mo
Est. payment
Explore your selling options
Work with a Zillow partner agent
Leverage their expertise and Zillow's premium Showcase listings to get your home seen by more buyers.
Get startedList with your own agent
Get your home in front of millions of buyers by listing it on Zillow.
Learn how to do itSell it yourself
Take full control of how buyers see your home on Zillow by listing For Sale by Owner (FSBO).
List your homeWhat's special
Impressive oak staircaseModern livingHistoric charmConvenient half bathExtensive maintenanceCity limits of glasgowStainless appliances
Zillow last checked:
Listing updated:
Listed by:
Keith Corum 270-590-8642,
RE/MAX Highland Realty
Bought with:
Dwayne D Pierce, 205655
Keller Williams First Choice R
Source: RASK,MLS#: RA20240599
Facts & features
Interior
Bedrooms & bathrooms
- Bedrooms: 2
- Bathrooms: 2
- Full bathrooms: 1
- Partial bathrooms: 1
- Main level bathrooms: 1
Rooms
- Room types: Bonus Room, Office
Primary bedroom
- Level: Upper
- Area: 381.11
- Dimensions: 18.67 x 20.42
Bedroom 2
- Level: Upper
- Area: 231.29
- Dimensions: 15.17 x 15.25
Primary bathroom
- Level: Upper
- Area: 77.69
- Dimensions: 9.42 x 8.25
Bathroom
- Features: Tub/Shower Combo
Kitchen
- Features: Granite Counters
- Level: Main
- Area: 278.13
- Dimensions: 18.75 x 14.83
Living room
- Level: Main
- Area: 232.56
- Dimensions: 15.33 x 15.17
Heating
- Heat Pump, Electric
Cooling
- Central Air
Appliances
- Included: Dishwasher, Microwave, Electric Range, Electric Water Heater
- Laundry: Laundry Room
Features
- Eat-in Kitchen
- Flooring: Hardwood, Tile
- Basement: Cellar
- Attic: Access Only,Storage
- Has fireplace: Yes
- Fireplace features: Decorative, Wood Burning Stove
Interior area
- Total structure area: 2,568
- Total interior livable area: 2,568 sqft
Property
Parking
- Total spaces: 1
- Parking features: Detached
- Garage spaces: 1
Accessibility
- Accessibility features: None
Features
- Levels: Two
- Patio & porch: Covered Front Porch
- Exterior features: Garden, Landscaping, Mature Trees, Stamped Concrete Walks
- Fencing: Back Yard
Lot
- Size: 1.15 Acres
- Features: City Lot
Details
- Parcel number: G5378
- Other equipment: Sump Pump
Construction
Type & style
- Home type: SingleFamily
- Property subtype: Single Family Residence
Materials
- Cement Siding
- Foundation: Block
- Roof: Dimensional
Condition
- Year built: 1910
Utilities & green energy
- Water: City
- Utilities for property: Sewer Available
Community & HOA
Community
- Subdivision: N/A
Location
- Region: Glasgow
Financial & listing details
- Price per square foot: $97/sqft
- Tax assessed value: $245,000
- Annual tax amount: $2,239
- Price range: $289K - $250K
- Date on market: 2/7/2024
Price history
| Date | Event | Price |
|---|---|---|
| 6/4/2024 | Sold | $250,000-13.5%$97/sqft |
Source:  RASK #RA20240599 Report a problem RASK #RA20240599 Report a problem | ||
| 4/20/2024 | Pending sale | $289,000$113/sqft |
Source: RASK #RA20240599 Report a problem | ||
| 2/8/2024 | Listed for sale | $289,000+542.2%$113/sqft |
Source: RASK #RA20240599 Report a problem | ||
| 10/5/2016 | Sold | $45,000$18/sqft |
Source:  South Central Kentucky AOR #SC37011 Report a problem South Central Kentucky AOR #SC37011 Report a problem | ||
Public tax history
| Year | Property taxes | Tax assessment |
|---|---|---|
| 2024 | $2,239 | $245,000 +444.4% |
| 2023 | -- | $45,000 |
| 2022 | $52 -3.4% | $45,000 |
| 2021 | $54 -19.6% | $45,000 |
| 2020 | $67 | $45,000 |
| 2019 | $67 +0.7% | $45,000 |
| 2018 | $66 -23.3% | $45,000 |
| 2017 | $86 | $45,000 +36.4% |
| 2016 | -- | $33,000 |
| 2015 | $378 +5.9% | $33,000 |
| 2014 | $357 | $33,000 |
| 2013 | -- | $33,000 |
| 2012 | -- | $33,000 |
| 2011 | -- | $33,000 |
| 2010 | $361 | $33,000 |
Find assessor info on the county website
Neighborhood: 42141
Nearby homes
- $71,0003 bd1 ba1.3k sqft306 N Franklin St, Glasgow, KY 42141Off Market
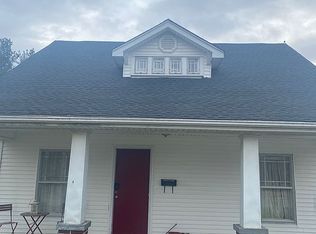
- $156,2004 bd2 ba1.7k sqft207 N Franklin St, Glasgow, KY 42141Off Market
- $24,000-- bd-- ba-- sqft202 N Franklin St, Glasgow, KY 42141Off Market
- $24,000-- bd-- ba-- sqft202 N Franklin St, Glasgow, KY 42141Off Market
- $146,900-- bd-- ba-- sqft202 N Franklin St, Glasgow, KY 42141Off Market
- $116,9003 bd1 ba1.1k sqft205 N Franklin St, Glasgow, KY 42141Off Market
- $104,4002 bd1 ba918 sqft209 N Franklin St, Glasgow, KY 42141Off Market
- $57,0002 bd1 ba-- sqft200 N Franklin St, Glasgow, KY 42141Off Market
Nearby schools
GreatSchools rating
- 5/10Highland Elementary SchoolGrades: PK-5Distance: 1.4 mi
- 7/10Glasgow Middle SchoolGrades: 6-8Distance: 2 mi
- 7/10Glasgow High SchoolGrades: 9-12Distance: 1.4 mi
Schools provided by the listing agent
- Elementary: South Green
- Middle: Glasgow
- High: Glasgow
Source: RASK. This data may not be complete. We recommend contacting the local school district to confirm school assignments for this home.


Get pre-qualified for a loan
At Zillow Home Loans, we can pre-qualify you in as little as 5 minutes with no impact to your credit score.An equal housing lender. NMLS #10287.
- Kentucky
- Barren County
- Glasgow
- 42141
- 206 N Franklin St
Nearby cities
Nearby zip codes
Other Glasgow Topics
