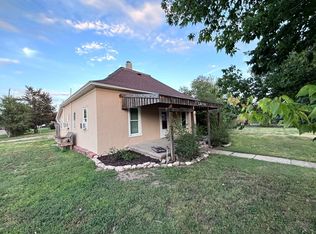
Beautiful 5-bedroom, 3-bath all-brick home in Lakin, KS, featuring a sprinkler system front and back and mature trees that create a private, inviting setting. Inside, enjoy the fully updated master suite with walk-in closet and modern master bath. The backyard boasts a large patio and cozy pergola sitting area—perfect for a firepit or entertaining. A covered front porch adds to the charm. The oversized 2-car detached garage is fully insulated and heated, offering plenty of space for vehicles, hobbies, or storage.
269 days
|
28
|
0
|
Zillow last checked:
Listing updated:
Listed by:
Chad Novack620-805-4365,
Envision Real Estate
Source: Kansas High Plains AOR,MLS#: 100791Originating MLS: Garden City MLS
Facts & features
Interior
Bedrooms & bathrooms
Bedrooms: 5
Bathrooms: 3
Full bathrooms: 1
3/4 bathrooms: 1
1/2 bathrooms: 1
Bedroom
Description: master suite
Level: Main
Bedroom
Level: Main
Bedroom
Level: Main
Bedroom
Level: Main
Bedroom
Level: Basement
Other
Description: master bath updated
Bonus room
Level: Basement
Dining room
Level: Main
Exercise room
Description: in garage
Other
Description: Updated
Level: Main
Great room
Level: Basement
Half bath
Level: Basement
Kitchen
Level: Main
Living room
Level: Main
Utility room
Description: capabilities to move it up on the main level
Level: Basement
Heating
Electric
Cooling
Central Air
Appliances
Included: Dishwasher, Exhaust Fan, Electric Water Heater, Gas Oven, Microwave, Refrigerator, Water Softener Owned
Laundry: In Basement
Features
Pantry
Flooring: Carpet, Ceramic Tile, Laminate
Basement: Finished
Has fireplace: No
Interior area
Total interior livable area: 1,110 sqft
Finished area above ground: 1,110
Finished area below ground: 1,110
Property
Parking
Total spaces: 4
Parking features: Detached
Garage spaces: 2
Features
Stories: 1
Patio & porch: Patio, Porch
Exterior features: Private Yard, Rain Gutters
Fencing: Wood
Lot
Size: 0.32 Acres
Features: Sprinklers In Rear, Sprinklers In Front
Details
Additional structures: Pergola
Parcel number: 1582702031003.000
Zoning description: Residential
Construction
Type & style
Home type: SingleFamily
Architectural style: Ranch
Property subtype: Single Family Residence
Materials
Brick Veneer
Foundation: Permanent
Roof: Composition
Condition
Year built: 1970
Utilities & green energy
Sewer: Public Sewer
Water: Public
Utilities for property: Electricity Connected, Natural Gas Connected, Sewer Connected, Water Connected
Explore the cost of this home by adjusting the details. Changes won't be saved.
Principal & interest
$1,547
Mortgage insurance
$0
Property taxes
$170
Home insurance
$105
HOA fees
$0
Utilities
Not included
All calculations are estimates and provided by Zillow, Inc. for informational purposes only. Actual amounts may vary.
HOA fees may include property taxes on listings classified as Co-Ops. Contact the listing agent and/or owner for fee details.
Mortgage interest rates are dependent on a number of factors, including credit score, down payment, and repayment length. Interest rate data provided by Zillow Group Marketplace, Inc. as of 1/1/1970 from various mortgage lenders with which we have lead or other similar arrangements; the Estimated Payment is an average of those rates.
See how much you could borrow to make a competitive offer.