Skip main navigation
New construction
  • Price cut: $16K (8/2)
    $389,000

    206 N Hamilton St, Williamston, SC 29697

    3beds
    1,911sqft
    : 
    $2,346/mo
    Get pre-qualified
    Single Family Residence, Residential
    Built in 2026
    0.29 Acres Lot
    $387,800 Zestimate®
    $204/sqft
    $-- HOA

    What's special

    Stylish finishesDouble lotTrim workLarge pantryStainless appliancesTile backsplashInviting open concept layout
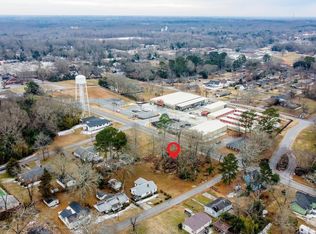
    Beautiful New Construction! Step into this stunning three-bedroom, two and one-half bath home situated on a Double Lot! Featuring an inviting open concept layout designed for modern living. The spacious kitchen and eat-in area opens seamlessly to the living area with a cozy fireplace, creating the perfect setting for entertaining or everyday comfort. The kitchen includes quartz counters, stainless appliances, under cabinet lighting, large pantry, tile backsplash, and hidden microwave drawer! The primary suite is spacious with tons of natural light, large walk in closet with custom shelving, dual sink vanity, beautiful tile, and glass shower door. Outside, enjoy the large yard - ideal for gatherings, play, or creating your dream outdoor retreat with a large covered back deck! The stylish finishes, tray ceilings, trim work, wide wooden front door, luxury vinyl plank throughout, No-Carpet, thoughtful layout, large garage with utility sink, solid foundation (No-Slab!), all make this home the perfect opportunity to home-ownership! Full Security System Included! Embracing the outdoors has never been easier. The local neighborhood, Mineral Spring Park, has so much to offer including pickle ball, a playground, and walking areas! This home is easily centered between Anderson and Greenville. Only 20 minutes to the popular Downtown Greenville, 23 minutes to Simpsonville including restaurants and shopping, and 22 minutes from Anderson. Schedule your private showing today to enjoy the details of this Charming Home in a quiet neighborhood in Downtown Williamston! NO HOA! Schedule your private showing today, You Deserve New!
    46 days
    |
    507
    |
    34
    |

    Zillow last checked:

    Listing updated:

    Listed by:

    Kimberly Flores 864-449-4283,

    Carolina Brokers

    Source: Greater Greenville AOR,MLS#: 1597087MLS Logo

      Facts & features

      Interior

      Bedrooms & bathrooms
      • Bedrooms: 3
      • Bathrooms: 3
      • Full bathrooms: 2
      • 1/2 bathrooms: 1
      • Main level bathrooms: 2
      • Main level bedrooms: 3
      Rooms
      • Room types: Breakfast Area
      Primary bedroom
      • Area: 224
      • Dimensions: 16 x 14
      Bedroom 2
      • Area: 120
      • Dimensions: 10 x 12
      Bedroom 3
      • Area: 168
      • Dimensions: 12 x 14
      Primary bathroom
      • Features: Double Sink, Shower Only, Walk-In Closet(s)
      • Level: Main
      Kitchen
      • Area: 168
      • Dimensions: 12 x 14
      Living room
      • Area: 252
      • Dimensions: 18 x 14
      Heating
      • Electric, Hot Water
      Cooling
      • Central Air, Electric
      Appliances
      • Included: Cooktop, Dishwasher, Disposal, Electric Cooktop, Microwave, Range Hood, Electric Water Heater
      • Laundry: 1st Floor, Walk-in, Electric Dryer Hookup, Washer Hookup
      Features
      • High Ceilings, Ceiling Fan(s), Ceiling Smooth, Tray Ceiling(s), Open Floorplan, Walk-In Closet(s), Countertops – Quartz, Pantry
      • Flooring: Ceramic Tile, Luxury Vinyl
      • Windows: Insulated Windows
      • Basement: None
      • Number of fireplaces: 1
      • Fireplace features: Circulating
      Interior area
      • Total interior livable area: 1,911 sqft

      Property

      Parking
      • Total spaces: 2
      • Parking features: Attached, Garage Door Opener, Key Pad Entry, Driveway, Concrete
      • Attached garage spaces: 2
      • Has uncovered spaces: Yes
      Features
      • Levels: One
      • Stories: 1
      • Patio & porch: Deck, Front Porch
      Lot
      • Size: 0.29 Acres
      • Dimensions: 124 x 100
      • Features: 1/2 Acre or Less
      • Topography: Level
      Details
      • Parcel number: 2440404011

      Construction

      Type & style
      • Home type: SingleFamily
      • Architectural style: Craftsman
      • Property subtype: Single Family Residence, Residential
      Materials
      • Vinyl Siding
      • Foundation: Crawl Space
      • Roof: Architectural
      Condition
      • New Construction
      • New construction: Yes
      • Year built: 2026
      Details
      • Builder name: CornerstoneDesigns

      Utilities & green energy

      • Sewer: Public Sewer
      • Water: Public

      Community & HOA

      Community
      • Features: None
      • Subdivision: None
      HOA
      • Has HOA: No
      • Services included: None
      Location
      • Region: Williamston

      Financial & listing details

      • Price per square foot: $204/sqft
      • Tax assessed value: $37,330
      • Annual tax amount: $1,113
      • Date on market: 7/8/2026

        Estimated market value

        $387,800

        $368,000 - $407,000

        $2,328/mo

        Price history

        DateEventPrice
        8/2/2026Price change$389,000-4%$204/sqft
        Source: Greater Greenville AOR #1597087 Report a problem
        7/8/2026Listed for sale$405,000+282.1%$212/sqft
        Source: Greater Greenville AOR #1597087 Report a problem
        2/14/2025Sold$106,000$55/sqft
        Source: Public Record Report a problem

        Public tax history

        YearProperty taxesTax assessment
        2024$1,113 +4.7%$2,240
        2023$1,063 +4.6%$2,240
        2022$1,016 +0.1%$2,240 +3.7%
        2021$1,014 +1.5%$2,160
        2020$999 $2,160
        2019$999 $2,160
        2018$999 +5.8%$2,160
        2017$944 $2,160 -3.6%
        2016-- $2,240
        2015-- $2,240
        2014-- $2,240
        2013-- $2,240 -10.4%
        2012-- $2,500
        2011-- $2,500
        2010-- $2,500
        2009-- $2,500
        2008-- $2,500
        2007-- $2,500 +55.3%
        2006-- $1,610
        2005-- $1,610 -3%
        2004-- $1,660
        2003-- $1,660 +20.3%
        2002-- $1,380
        2001-- $1,380
        2000-- $1,380
        Find assessor info on the county website

        Monthly payment

        Est. payment

        Payment breakdown

        Explore the cost of this home by adjusting the details. Changes won't be saved.
        All calculations are estimates and provided by Zillow, Inc. for informational purposes only. Actual amounts may vary.
        HOA fees may include property taxes on listings classified as Co-Ops. Contact the listing agent and/or owner for fee details.
        See how much you could borrow to make a competitive offer.

        Climate risks

        Neighborhood: 29697

        Getting around

        32 / 100
        Car-Dependent
        37 / 100
        Somewhat Bikeable

        Nearby schools

        GreatSchools rating
        Schools provided by the listing agent
        • Elementary: Palmetto
        • Middle: Palmetto
        • High: Palmetto

        Source: Greater Greenville AOR. This data may not be complete. We recommend contacting the local school district to confirm school assignments for this home.

        A local agent can set up tours, give advice and negotiate with sellers.

        Browse local experts

        Similar homes