Skip main navigation
Sold for $431,000
  • $431,000

    206 N Harrison Ave, Edgewater Park, NJ 08010

    4beds
    1,651sqft
    Single Family Residence
    Built in 1960
    9,375 Square Feet Lot
    $445,700 Zestimate®
    $261/sqft
    $3,176 Estimated rent

    Home value

    $445,700

    $406,000 - $490,000

    $3,176/mo

    Zestimate® history
    Loading
    Loading...

    Owner options

    List your home for rent

    $3,176/mo

    Rent Zestimate®

    Find your next renter with Zillow Rental Manager. Plus, with online applications, you can quickly screen prospective tenants – for free.

    Learn more

    $3,176/mo

    Rent Zestimate®

    Refinance and save

    $3,046/mo

    Est. payment

    Refinancing to a lower rate could help reduce your monthly payments and save thousands over the life of the loan.

    See today's rates

    $3,046/mo

    Est. payment

    Explore your selling options

    Work with a Zillow partner agent

    Leverage their expertise and Zillow's premium Showcase listings to get your home seen by more buyers.

    Get started

    List with your own agent

    Get your home in front of millions of buyers by listing it on Zillow.

    Learn how to do it

    Sell it yourself

    Take full control of how buyers see your home on Zillow by listing For Sale by Owner (FSBO).

    List your home

    What's special

    Cozy wood-burning fireplacePrivate backyardCrown moldingsExtra attic spaceSpacious bedroomsSleek marble backsplashLaminate flooring
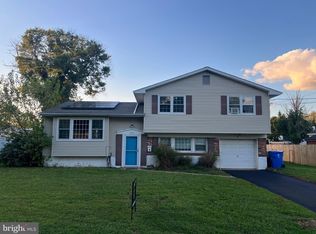
    Welcome Home! This beautifully updated 4-bedroom, 1.5-bathroom home is the perfect blend of modern convenience and classic charm. Nestled in a desirable neighborhood, this property has been meticulously maintained and thoughtfully upgraded to offer comfort and style. Enter the home and experience the inviting warmth of laminate flooring that seamlessly extends through the main living spaces. The family room invites you to relax by the cozy wood-burning fireplace, making it the perfect spot for gathering with loved ones. Heart of the home—the kitchen—boasts stunning granite countertops complemented by a sleek marble backsplash, providing a luxurious cooking experience. Crown moldings add an elegant touch, enhancing the overall sophistication of the space. Energy efficiency is at the forefront of this home, featuring a high-efficiency furnace and all-new replacement windows installed in 2022. Additionally, the new roof and solar system, also installed in 2022, ensure that your home is as environmentally friendly as it is beautiful. Upstairs, you'll find four spacious bedrooms, each with six-panel doors, offering ample space for rest and relaxation. The bathrooms have been tastefully updated, providing a fresh, modern feel. There's also extra attic space, just waiting for your personal touch to be transformed into whatever you desire—a home office, playroom, or additional bedroom. Outside, you'll appreciate the private backyard, perfect for outdoor entertaining or simply enjoying the serenity of your surroundings. The seller is offering a concession for the buyer too.This home is not just a place to live, but a place to thrive. Don't miss your opportunity to own this stunning property. Schedule your showing today and start imagining your new life in this wonderful home!

    Zillow last checked:

    Listing updated:

    Listed by:

    Murat Sengul 856-313-2390,

    Twins Associates, LLC

    Bought with:

    Donna Mount, RS365409

    Coldwell Banker Realty

    Source: Bright MLS,MLS#: NJBL2078004MLS Logo

    Facts & features

    Interior

    Bedrooms & bathrooms
    • Bedrooms: 4
    • Bathrooms: 2
    • Full bathrooms: 1
    • 1/2 bathrooms: 1
    • Main level bathrooms: 1
    Rooms
    • Room types: Living Room, Dining Room, Bedroom 2, Bedroom 3, Bedroom 4, Kitchen, Family Room, Bedroom 1
    Bedroom 1
    • Features: Ceiling Fan(s), Flooring - Laminated
    • Level: Upper
    • Area: 323 Square Feet
    • Dimensions: 19 x 17
    Bedroom 2
    • Features: Flooring - Laminated
    • Level: Upper
    • Area: 132 Square Feet
    • Dimensions: 12 x 11
    Bedroom 3
    • Features: Ceiling Fan(s), Flooring - Laminated
    • Level: Upper
    • Area: 143 Square Feet
    • Dimensions: 11 x 13
    Bedroom 4
    • Features: Ceiling Fan(s), Flooring - Laminated
    • Level: Upper
    • Area: 180 Square Feet
    • Dimensions: 15 x 12
    Dining room
    • Features: Crown Molding, Flooring - Laminated
    • Level: Main
    • Area: 208 Square Feet
    • Dimensions: 16 x 13
    Family room
    • Features: Crown Molding, Fireplace - Wood Burning, Lighting - LED, Recessed Lighting
    • Level: Main
    • Area: 336 Square Feet
    • Dimensions: 28 x 12
    Kitchen
    • Features: Granite Counters, Flooring - Laminated
    • Level: Main
    • Area: 224 Square Feet
    • Dimensions: 16 x 14
    Living room
    • Features: Crown Molding, Flooring - Laminated, Lighting - LED, Recessed Lighting
    • Level: Main
    • Area: 576 Square Feet
    • Dimensions: 24 x 24
    Heating
    • Forced Air, Natural Gas
    Cooling
    • Central Air, Electric
    Appliances
    • Included: Microwave, Dishwasher, Dryer, Self Cleaning Oven, Six Burner Stove, Stainless Steel Appliance(s), Washer, Water Heater, Gas Water Heater
    • Laundry: In Basement
    Features
    • Attic, Bathroom - Stall Shower, Ceiling Fan(s), Chair Railings, Crown Molding, Dining Area, Floor Plan - Traditional, Eat-in Kitchen, Kitchen - Table Space, Recessed Lighting, Upgraded Countertops
    • Basement: Full,Improved
    • Number of fireplaces: 1
    • Fireplace features: Wood Burning
    Interior area
    • Total structure area: 1,651
    • Total interior livable area: 1,651 sqft
    • Finished area above ground: 1,651
    • Finished area below ground: 0

    Property

    Parking
    • Parking features: Driveway
    • Has uncovered spaces: Yes
    Accessibility
    • Accessibility features: None
    Features
    • Levels: Three
    • Stories: 3
    • Pool features: None
    Lot
    • Size: 9,375 Square Feet
    • Dimensions: 75.00 x 125.00
    Details
    • Additional structures: Above Grade, Below Grade
    • Parcel number: 1201201 0600031
    • Zoning: RESIDENTIAL
    • Special conditions: Standard

    Construction

    Type & style
    • Home type: SingleFamily
    • Architectural style: Colonial
    • Property subtype: Single Family Residence
    Materials
    • Frame
    • Foundation: Concrete Perimeter
    Condition
    • New construction: No
    • Year built: 1960
    • Major remodel year: 2022

    Utilities & green energy

    • Sewer: Public Sewer
    • Water: Public

    Community & HOA

    Community
    • Security: Non-Monitored
    • Subdivision: Williamsburg
    HOA
    • Has HOA: No
    Location
    • Region: Edgewater Park
    • Municipality: EDGEWATER PARK TWP

    Financial & listing details

    • Price per square foot: $261/sqft
    • Tax assessed value: $195,000
    • Annual tax amount: $6,760
    • Date on market: 12/13/2024
    • Listing agreement: Exclusive Right To Sell
    • Listing terms: Cash,FHA,Conventional
    • Inclusions: All Kitchen Appliances, Washer, Dryer ( All In As-is Condition).
    • Ownership: Fee Simple

    Price history

    DateEventPrice
    5/16/2025Sold$431,000+1.9%$261/sqft
    Source: Bright MLS #NJBL2078004 Report a problem
    4/2/2025Pending sale$422,900$256/sqft
    Source: Bright MLS #NJBL2078004 Report a problem
    1/1/2025Listed for sale$422,900-0.5%$256/sqft
    Source: Bright MLS #NJBL2078004 Report a problem
    12/3/2024Listing removed$424,900$257/sqft
    Source: Bright MLS #NJBL2071298 Report a problem
    12/3/2024Price change$424,900-2.3%$257/sqft
    Source: Bright MLS #NJBL2071298 Report a problem
    10/29/2024Price change$434,900-1.1%$263/sqft
    Source: Bright MLS #NJBL2071298 Report a problem
    9/16/2024Price change$439,900-2.2%$266/sqft
    Source: Bright MLS #NJBL2071298 Report a problem
    8/19/2024Listed for sale$449,900+194.2%$273/sqft
    Source: Bright MLS #NJBL2071298 Report a problem
    6/25/2014Sold$152,900$93/sqft
    Source: Public Record Report a problem
    3/28/2014Listed for sale$152,900-37.6%$93/sqft
    Source: First Jersey Realty Group #6358614 Report a problem
    7/31/2006Sold$245,000$148/sqft
    Source: Public Record Report a problem

    Public tax history

    YearProperty taxesTax assessment
    2025$6,761 +1%$262,200 +34.5%
    2024$6,690 $195,000
    2023-- $195,000
    2022$6,671 +1.6%$195,000
    2021$6,566 +6.2%$195,000
    2020$6,185 +2.3%$195,000 -3%
    2019$6,048 +1.9%$201,000
    2018$5,934 +5.9%$201,000
    2017$5,602 +3.8%$201,000
    2016$5,397 +5.7%$201,000
    2015$5,105 +7.2%$201,000
    2014$4,762 +2%$201,000
    2013$4,669 $201,000
    Find assessor info on the county website

    Neighborhood: 08010

    Nearby schools

    GreatSchools rating
    Schools provided by the listing agent
    • District: Edgewater Park Township Public Schools

    Source: Bright MLS. This data may not be complete. We recommend contacting the local school district to confirm school assignments for this home.

    Get a cash offer in 3 minutes
    Find out how much your home could sell for in as little as 3 minutes with a no-obligation cash offer.
    Estimated market value
    $445,700
    Get a cash offer in 3 minutes
    Find out how much your home could sell for in as little as 3 minutes with a no-obligation cash offer.
    Estimated market value
    $445,700