FULLY RENOVATED 4-BEDROOM HOME WITH MODERN UPDATES, FENCED YARD & PRIME APOPKA LOCATION! Welcome to this beautifully renovated 4-bedroom, 2-bath home offering the perfect blend of modern style, comfort, and convenience. With 1,370 square feet of thoughtfully updated living space, this move-in ready property is ideal for first-time buyers, growing families, or anyone looking for a home that's been beautifully refreshed. Step inside to discover a bright, open layout featuring durable tile flooring throughout the main living areas, kitchen, hallways, and bathrooms, with luxury vinyl plank flooring in all four bedrooms for added warmth and style. Fresh interior and exterior paint gives the home a crisp, contemporary feel from the moment you arrive. The completely renovated kitchen showcases shaker-style cabinetry, gleaming granite countertops, stainless steel appliances, and plenty of workspace for cooking and entertaining. A sliding glass door fills the home with natural light and leads to the fully fenced backyard, where you'll find a spacious poured concrete patio—perfect for grilling, relaxing, or hosting family and friends. The private primary suite offers a true retreat with a large walk-in closet and an updated ensuite bath featuring luxury vinyl plank flooring, a garden tub, separate walk-in shower, and ample space to unwind. The guest bathroom has also been partially updated, adding even more value to this fantastic home. Additional features include a tiled garage floor for a clean, finished look, updated kitchen, refreshed bathrooms, and a layout designed for comfortable everyday living. Located in the heart of Apopka, you'll enjoy convenient access to SR-429, Wekiwa Springs State Park, Kelly Park/Rock Springs, Northwest Recreation Complex, shopping, dining, and major employers throughout Central Florida. With easy commutes to Orlando, Winter Garden, and surrounding areas, this location offers the perfect balance of peaceful neighborhood living and everyday convenience. Don't miss your opportunity to own this beautifully updated home—schedule your private showing today!
Sold for $335,000
$335,000
206 N HAWTHORNE AVENUE, APOPKA, FL 32703
4beds
1,370sqft
Single Family Residence
Built in 2000
7,475 Square Feet Lot
$334,500 Zestimate®
$245/sqft
$2,212 Estimated rent
Home value
$334,500
$318,000 - $351,000
$2,212/mo
Zestimate® history
Owner options
List your home for rent
$2,212/mo
Rent Zestimate®
Find your next renter with Zillow Rental Manager. Plus, with online applications, you can quickly screen prospective tenants – for free.
$2,212/mo
Rent Zestimate®
Refinance and save
$2,448/mo
Est. payment
Refinancing to a lower rate could help reduce your monthly payments and save thousands over the life of the loan.
$2,448/mo
Est. payment
Explore your selling options
Work with a Zillow partner agent
Leverage their expertise and Zillow's premium Showcase listings to get your home seen by more buyers.
Get startedList with your own agent
Get your home in front of millions of buyers by listing it on Zillow.
Learn how to do itSell it yourself
Take full control of how buyers see your home on Zillow by listing For Sale by Owner (FSBO).
List your homeWhat's special
Shaker-style cabinetryCompletely renovated kitchenGleaming granite countertopsGarden tubBright open layoutRefreshed bathroomsStainless steel appliances
Zillow last checked:
Listing updated:
Listed by:
Angela Wright 317-260-1186,
DASH REAL ESTATE COMPANY 386-490-3632
Bought with:
Wendy Rodriguez, 3077385
COLDWELL BANKER REALTY
Source: Stellar MLS,MLS#: V4949917 Originating MLS: West Volusia
Originating MLS: West Volusia
Facts & features
Interior
Bedrooms & bathrooms
- Bedrooms: 4
- Bathrooms: 2
- Full bathrooms: 2
Primary bedroom
- Features: Walk-In Closet(s)
- Level: First
- Area: 165 Square Feet
- Dimensions: 11x15
Bedroom 2
- Features: Built-in Closet
- Level: First
- Area: 121 Square Feet
- Dimensions: 11x11
Bedroom 3
- Features: Built-in Closet
- Level: First
- Area: 99 Square Feet
- Dimensions: 9x11
Primary bathroom
- Level: First
- Area: 55 Square Feet
- Dimensions: 5x11
Bathroom 1
- Level: First
- Area: 40 Square Feet
- Dimensions: 5x8
Bathroom 4
- Features: Built-in Closet
- Level: First
- Area: 130 Square Feet
- Dimensions: 10x13
Kitchen
- Features: Built-in Closet
- Level: First
- Area: 110 Square Feet
- Dimensions: 11x10
Living room
- Level: First
- Area: 209 Square Feet
- Dimensions: 11x19
Heating
- Central
Cooling
- Central Air
Appliances
- Included: Dishwasher, Electric Water Heater, Microwave, Range
- Laundry: In Garage
Features
- Ceiling Fan(s), Open Floorplan
- Flooring: Ceramic Tile, Luxury Vinyl
- Doors: Sliding Doors
- Has fireplace: No
Interior area
- Total structure area: 1,830
- Total interior livable area: 1,370 sqft
Property
Parking
- Total spaces: 2
- Parking features: Garage - Attached
- Attached garage spaces: 2
Features
- Levels: One
- Stories: 1
- Exterior features: Sidewalk
Lot
- Size: 7,475 Square Feet
Details
- Parcel number: 092128346000240
- Zoning: RMF
- Special conditions: None
Construction
Type & style
- Home type: SingleFamily
- Property subtype: Single Family Residence
Materials
- Block
- Foundation: Block, Slab
- Roof: Shingle
Condition
- New construction: No
- Year built: 2000
Utilities & green energy
- Sewer: Public Sewer
- Water: None
- Utilities for property: BB/HS Internet Available, Electricity Available, Electricity Connected, Public, Sewer Connected, Water Available, Water Connected
Community & HOA
Community
- Features: None
- Pet fee: $0 monthly
- Subdivision: HAWTHORNE OAKS PH 01
HOA
- Has HOA: Yes
- HOA fee: $42 monthly
- HOA name: Hawthorne Oaks HOA
- HOA phone: 757-342-8972
Location
- Region: Apopka
Financial & listing details
- Price per square foot: $245/sqft
- Tax assessed value: $263,953
- Annual tax amount: $4,034
- Date on market: 7/2/2026
- Cumulative days on market: 5 days
- Listing terms: Cash,Conventional,FHA,VA Loan
- Ownership: Fee Simple
- Total actual rent: 0
- Electric utility on property: Yes
- Road surface type: Paved
Price history
| Date | Event | Price |
|---|---|---|
| 7/31/2026 | Sold | $335,000$245/sqft |
Source:  Stellar MLS #V4949917 Report a problem Stellar MLS #V4949917 Report a problem | ||
| 7/8/2026 | Pending sale | $335,000$245/sqft |
Source: Stellar MLS #V4949917 Report a problem | ||
| 7/3/2026 | Listed for sale | $335,000+126.4%$245/sqft |
Source: Stellar MLS #V4949917 Report a problem | ||
| 12/29/2004 | Sold | $148,000+640%$108/sqft |
Source: Public Record Report a problem | ||
| 6/21/2000 | Sold | $20,000$15/sqft |
Source: Public Record Report a problem | ||
Public tax history
| Year | Property taxes | Tax assessment |
|---|---|---|
| 2024 | $3,820 +11.3% | $212,495 +10% |
| 2023 | $3,432 +13.8% | $193,177 +10% |
| 2022 | $3,016 +10.4% | $175,615 +10% |
| 2021 | $2,733 +11.2% | $159,650 +10% |
| 2020 | $2,457 +4.6% | $145,136 +10% |
| 2019 | $2,349 +8.4% | $131,942 +10% |
| 2018 | $2,168 | $119,947 +5.2% |
| 2017 | $2,168 +17.6% | $113,978 +15% |
| 2016 | $1,844 +9.7% | $99,130 +5% |
| 2015 | $1,680 +1.3% | $94,394 -2.4% |
| 2014 | $1,658 +3.4% | $96,714 +4% |
| 2013 | $1,603 +0.7% | $93,001 +1.7% |
| 2012 | $1,592 -2.5% | $91,468 -2.2% |
| 2011 | $1,634 -3.6% | $93,531 -6.8% |
| 2010 | $1,694 | $100,341 -14.8% |
| 2009 | -- | $117,823 -34.3% |
| 2008 | $2,874 -5% | $179,273 -7.3% |
| 2007 | $3,027 +7.4% | $193,411 +17.7% |
| 2006 | $2,817 +34.3% | $164,339 +39.5% |
| 2005 | $2,097 +12.7% | $117,840 +11.4% |
| 2004 | $1,861 -0.9% | $105,758 +1.1% |
| 2003 | $1,878 +65.9% | $104,596 +6.4% |
| 2002 | $1,132 0% | $98,339 +14.8% |
| 2001 | $1,132 | $85,648 |
Find assessor info on the county website
Neighborhood: 32703
Nearby homes
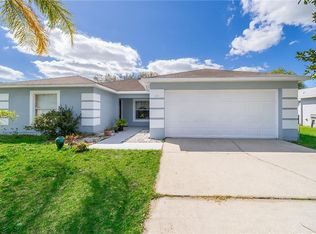
- $327,5004 bd2 ba1.3k sqft212 N Hawthorne Ave, Apopka, FL 32703Off Market
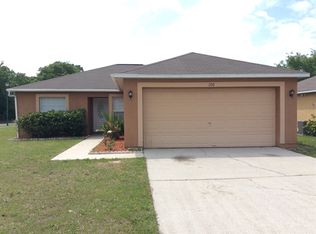
- $314,9003 bd2 ba1.2k sqft200 N Hawthorne Ave, Apopka, FL 32703Off Market
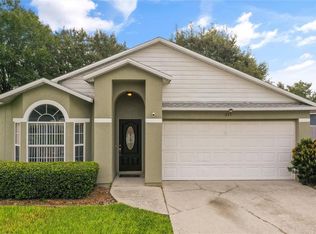
- $315,0003 bd2 ba1.1k sqft215 Rhapsody Ln, Apopka, FL 32703Sold
- $300,6003 bd2 ba1.1k sqft218 N Hawthorne Ave, Apopka, FL 32703Off Market
- $309,3003 bd2 ba1.1k sqft221 Rhapsody Ln, Apopka, FL 32703Off Market
- $307,4003 bd2 ba1.1k sqft209 Rhapsody Ln, Apopka, FL 32703Off Market
- $328,8003 bd2 ba1.2k sqft298 Oak Run Ct, Apopka, FL 32703Off Market
- $303,3003 bd2 ba1.1k sqft227 Rhapsody Ln, Apopka, FL 32703Off Market
Nearby schools
GreatSchools rating
- 6/10Apopka Elementary SchoolGrades: PK-5Distance: 0.5 mi
- 5/10Apopka Middle SchoolGrades: 6-8Distance: 0.7 mi
- 4/10Apopka High SchoolGrades: 9-12Distance: 1 mi
Get a cash offer in 3 minutes
Find out how much your home could sell for in as little as 3 minutes with a no-obligation cash offer.
Estimated market value
$334,500
Get a cash offer in 3 minutes
Find out how much your home could sell for in as little as 3 minutes with a no-obligation cash offer.
Estimated market value
$334,500
- Florida
- Orange County
- Apopka
- 32703
- 206 N HAWTHORNE AVENUE
Nearby cities
Nearby neighborhoods
Nearby zip codes
Other Apopka Topics
