Skip main navigation
Active
  • $85,000

    206 N Mason St, Bloomington, IL 61701

    2beds
    900sqft
    : 
    Loading
    Get pre-qualified
    Single Family Residence
    Built in 1905
    3,876 Square Feet Lot
    $-- Zestimate®
    $94/sqft
    $-- HOA

    What's special

    Wrap around brick sidewalkUpdated furnace componentsFully fenced backyardGarden bedsFront porchSome new interior doorsClawfoot tub
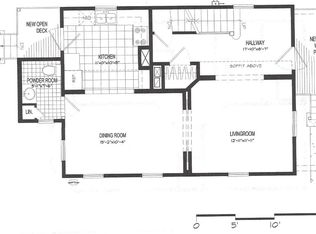
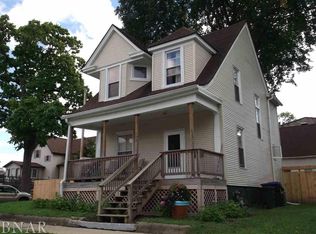
    Charming Cape Cod just minutes from shops, parks & more! Centrally located, this home is only 2 blocks away from Downtown Bloomington and Constitution Trail. Entering the home, the interior offers a spacious living room & dining room combo, kitchen with dining table space, 1st floor bedroom with newer carpet, and 1st floor full bathroom with washer/dryer hookups, new toilet, brand new laminate flooring, and new light fixture. Going up the stairs to the upper level is the primary bedroom with primary bathroom. Primary bathroom offers a clawfoot tub and built in desk/shelving with new laminate flooring. Making your way to the outside of the home, the exterior offers a front porch, garden beds, and wrap around brick sidewalk to the fully fenced backyard. Updates include: NEW main floor bathroom wood laminate flooring in 2024 and NEW toilet in 2023, Carpet in main floor bedroom replaced in 2024, some new interior doors in 2024, some NEW light fixtures throughout, A/C NEW in 2023, updated furnace components 2023, NEW water heater within last few years, recently new soil pipe, some new paint throughout interior & exterior, and reinforced front & back porch and cellar steps. Home being sold in as-is condition. Listing photos are virtually staged with items removed from photos and are representative of future potential of home. The possibilities are endless!
    25 days
    |
    1,069
    |
    91
    |

    Zillow last checked:

    Listing updated:

    Listed by:

    Garrett VonDerHeide, AHWD 309-613-3543,

    BHHS Central Illinois, REALTORS

    Source: MRED as distributed by MLS GRID,MLS#: 12674726MLS Logo

    Loading...

      Facts & features

      Interior

      Bedrooms & bathrooms
      • Bedrooms: 2
      • Bathrooms: 2
      • Full bathrooms: 2
      Rooms
      • Room types: No additional rooms
      Primary bedroom
      • Features: Flooring (Hardwood), Bathroom (Full)
      • Level: Second
      • Area: 90 Square Feet
      • Dimensions: 9X10
      Bedroom 2
      • Features: Flooring (Hardwood)
      • Level: Main
      • Area: 110 Square Feet
      • Dimensions: 10X11
      Dining room
      • Features: Flooring (Hardwood)
      • Level: Main
      • Area: 200 Square Feet
      • Dimensions: 10X20
      Kitchen
      • Features: Kitchen (Eating Area-Table Space), Flooring (Ceramic Tile)
      • Level: Main
      • Area: 150 Square Feet
      • Dimensions: 10X15
      Living room
      • Features: Flooring (Hardwood)
      • Level: Main
      • Area: 195 Square Feet
      • Dimensions: 13X15
      Heating
      • Natural Gas, Forced Air
      Cooling
      • Central Air
      Appliances
      • Included: Range, Refrigerator, Gas Water Heater
      • Laundry: Main Level, In Bathroom
      Features
      • 1st Floor Bedroom, 1st Floor Full Bath, Dining Combo
      • Flooring: Laminate, Carpet, Wood
      • Basement: Unfinished,Cellar,Partial
      Interior area
      • Total structure area: 1,282
      • Total interior livable area: 900 sqft
      • Finished area below ground: 0

      Property

      Parking
      • Parking features: Off Alley
      Accessibility
      • Accessibility features: No Disability Access
      Features
      • Stories: 1.5
      • Fencing: Fenced,Wood
      Lot
      • Size: 3,876 Square Feet
      • Dimensions: 45X88
      • Features: Mature Trees
      Details
      • Parcel number: 2104304015
      • Special conditions: None

      Construction

      Type & style
      • Home type: SingleFamily
      • Architectural style: Cape Cod
      • Property subtype: Single Family Residence
      Materials
      • Vinyl Siding
      • Foundation: Brick/Mortar
      • Roof: Asphalt
      Condition
      • New construction: No
      • Year built: 1905

      Utilities & green energy

      • Electric: Circuit Breakers
      • Sewer: Public Sewer
      • Water: Public

      Community & HOA

      Community
      • Features: Park, Curbs, Sidewalks, Street Lights, Street Paved
      • Subdivision: Not Applicable
      HOA
      • Services included: None
      Location
      • Region: Bloomington

      Financial & listing details

      • Price per square foot: $94/sqft
      • Tax assessed value: $66,681
      • Annual tax amount: $1,936
      • Date on market: 6/11/2026
      • Ownership: Fee Simple

        Estimated market value

        Not available

        Estimated sales range

        Not available

        Not available

        Price history

        DateEventPrice
        6/11/2026Listed for sale$85,000+13.3%$94/sqft
        Source: MRED as distributed by MLS GRID #12674726 Report a problem
        10/19/2024Listing removed$75,000$83/sqft
        Source: BHHS broker feed #12023952 Report a problem
        4/17/2024Listed for sale$75,000+7.1%$83/sqft
        Source: MRED as distributed by MLS GRID #12023952 Report a problem
        3/4/2024Listing removed--
        Source: Zillow Rentals Report a problem
        1/6/2024Listing removed$70,000$78/sqft
        Source: BHHS broker feed #11901451 Report a problem
        1/6/2024Listed for rent$1,000+42.9%$1/sqft
        Source: Zillow Rentals Report a problem
        11/28/2023Price change$70,000-6.7%$78/sqft
        Source: MRED as distributed by MLS GRID #11901451 Report a problem
        10/7/2023Listed for sale$75,000+114.3%$83/sqft
        Source: MRED as distributed by MLS GRID #11901451 Report a problem
        12/7/2021Sold$35,000-22.2%$39/sqft
        Source: MRED as distributed by MLS GRID #11069318 Report a problem
        11/18/2021Pending sale$45,000$50/sqft
        Source: Coldwell Banker Real Estate Group #11069318 Report a problem
        11/17/2021Contingent$45,000$50/sqft
        Source: MRED as distributed by MLS GRID #11069318 Report a problem
        6/16/2021Price change$45,000+12.5%$50/sqft
        Source: Coldwell Banker Real Estate Group #11069318 Report a problem
        6/2/2021Price change$40,000-20%$44/sqft
        Source: Coldwell Banker Real Estate Group #11069318 Report a problem
        5/27/2021Listed for sale$50,000$56/sqft
        Source: Coldwell Banker Real Estate Group #11069318 Report a problem
        5/16/2021Listing removed--
        Source: Coldwell Banker Real Estate Group Report a problem
        5/15/2021Price change$50,000-28.6%$56/sqft
        Source: Coldwell Banker Real Estate Group #11069318 Report a problem
        4/30/2021Listed for sale$70,000+75.4%$78/sqft
        Source: Coldwell Banker Real Estate Group #11069318 Report a problem
        2/27/2021Listing removed--
        Source: Owner Report a problem
        11/7/2020Listing removed$700$1/sqft
        Source: Owner Report a problem
        10/19/2020Listed for rent$700$1/sqft
        Source: Owner Report a problem
        5/31/2018Sold$39,900$44/sqft
        Source: MRED as distributed by MLS GRID #10244784 Report a problem
        12/4/2017Price change$39,900-3.9%$44/sqft
        Source: Berkshire Hathaway Snyder Real Estate #2173942 Report a problem
        10/10/2017Price change$41,500-3.3%$46/sqft
        Source: Berkshire Hathaway Snyder Real Estate #2173942 Report a problem
        8/4/2017Price change$42,900-5.7%$48/sqft
        Source: Coldwell Banker The Real Estate Group #2171820 Report a problem
        5/10/2017Listed for sale$45,500+30%$51/sqft
        Source: Coldwell Banker The Real Estate Group #2171820 Report a problem
        1/7/2016Sold$35,000-31.4%$39/sqft
        Source: Public Record Report a problem
        3/5/2013Sold$51,000-1.9%$57/sqft
        Source: Public Record Report a problem
        10/21/2009Sold$52,000+173.7%$58/sqft
        Source: Public Record Report a problem
        7/31/2006Sold$19,000-30.9%$21/sqft
        Source: Public Record Report a problem
        6/30/1998Sold$27,500$31/sqft
        Source: Agent Provided Report a problem

        Public tax history

        YearProperty taxesTax assessment
        2024$1,802 +6.3%$22,227 +9.5%
        2023$1,696 +10.8%$20,291 +12.6%
        2022$1,531 +9.2%$18,016 +9.2%
        2021$1,402 $16,492
        2020-- $16,492
        2019-- $16,492
        2018$883 $16,492 +2%
        2017$883 +3.1%$16,169
        2016$856 -42.7%$16,169 -9.2%
        2015$1,493 $17,817 -3.2%
        2014$1,493 +62.2%$18,402 +5%
        2013$920 +58.5%$17,526 +5.3%
        2012$581 $16,642 +24%
        2011$581 +0.4%$13,423
        2010$579 +0.7%$13,423
        2009$575 -5.1%$13,423 +0.1%
        2008$605 -1.7%$13,416 +2.6%
        2007$616 $13,082 +2.5%
        2006-- $12,760 +2.1%
        2005-- $12,498 +30.1%
        2002-- $9,608 +4.1%
        2001-- $9,228 +4.6%
        2000-- $8,822

        Find assessor info on the county website

        Monthly payment

        Est. payment

        Payment breakdown

        Explore the cost of this home by adjusting the details. Changes won't be saved.
        All calculations are estimates and provided by Zillow, Inc. for informational purposes only. Actual amounts may vary.
        HOA fees may include property taxes on listings classified as Co-Ops. Contact the listing agent and/or owner for fee details.
        Mortgage interest rates are dependent on a number of factors, including credit score, down payment, and repayment length. Interest rate data provided by Zillow Group Marketplace, Inc. as of 1/1/1970 from various mortgage lenders with which we have lead or other similar arrangements; the Estimated Payment is an average of those rates.
        See how much you could borrow to make a competitive offer.

        Climate risks

        Neighborhood: 61701

        Getting around

        84 / 100
        Very Walkable
        48 / 100
        Some Transit
        70 / 100
        Very Bikeable

        Nearby schools

        GreatSchools rating
        Schools provided by the listing agent
        • Elementary: Sheridan Elementary
        • Middle: Bloomington Jr High School
        • High: Bloomington High School
        • District: 87

        Source: MRED as distributed by MLS GRID. This data may not be complete. We recommend contacting the local school district to confirm school assignments for this home.

        A local agent can set up tours, give advice and negotiate with sellers.

        A local lender can help you make sure your offer is ready when you are.

        Browse local experts

        Similar homes

        Skip to the end of the carouselSkip to the beginning of the carousel